




Mitutoyo Dial Bore Gauge Sets
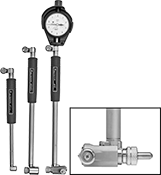
Detect variations in a range of hole diameters and depths. These sets include one dial head that fits onto three gauge bodies and 26 anvils to switch out for different holes. Use them to test engine cylinders, machine components, and other parts for issues with roundness and taper. They have a two-point contact system, which is the most common design for bore gauges. An internal pendulum balances the contact points at the true center of a hole, even if the gauge is tilted. To prevent heat from your hands skewing accuracy, all the gauges have hollow grips, which also make them easy to hold. The dial head’s highly sensitive, wear-resistant jeweled bearings contribute to a long service life, and its cover protects against scratches and drops.
Check size deviations by first setting the desired measurement with a ring gauge, bore gauge calibrator, micrometer, or caliper. The dial will display the magnitude of variation from the set measurement.
Dial | ||||||||||||||
|---|---|---|---|---|---|---|---|---|---|---|---|---|---|---|
| Measuring Range | Accuracy | Measuring Increments | Max. Dp. Measured | Probe Type | Measurement per Dial Revolution | Material | Industry Designation | Dia. | Face Color | No. of Anvils | Features | Manufacturer Model No. | Each | |
| 0.7"-6" | ±0.00008" | 0.0001" | 4", 6" | Interchangeable Anvil | 0.01" | Steel | AGD Group 2 | 2 1/4" | White | 26 | Dial Cover, Hollow Grips, Internal Pendulum Mechanism | 511-932 | 00000000 | 000000000 |