


Filter by
Thread Size

Thread Type
Thread Direction

DFARS Specialty Metals
Export Control Classification Number (ECCN)
Hardness
Material
REACH
RoHS
U.S.–Mexico–Canada Agreement (USMCA) Qualifying


Size-Checking Gauge Class
Threaded Ring Gauges with Calibration Certificate
Class X Gauges
 |  |
Go Gauge—Go gauges check the maximum external thread size.
No-Go Gauge—No-go gauges check the minimum external thread size.
For Thread Fit—Threads have different classes of fit. Thread fit designates the tightness or looseness of the mating threads. For example, inch threads with a 3A fit have tighter tolerances than threads with a 2A fit.
Go Gauge | No-Go Gauge | |||||||||||
|---|---|---|---|---|---|---|---|---|---|---|---|---|
Thread Size | Thread Direction | Hardness | Material | Certificate Type | Pitch Dia. Tolerance | Each | Pitch Dia. Tolerance | Each | ||||
For Class 2A Unified Standard Thread Fit | ||||||||||||
UNF Thread | ||||||||||||
| 1"-12 | Right Hand | Rockwell C60 | Tool Steel | Calibration Certificate Traceable to NIST | -0.0003" to 0" | 3160A201 | 0000000 | 0" to 0.0003" | 3160A303 | 0000000 | ||
For Class 3A Unified Standard Thread Fit | ||||||||||||
UNF Thread | ||||||||||||
| 1"-12 | Right Hand | Rockwell C60 | Tool Steel | Calibration Certificate Traceable to NIST | -0.0003" to 0" | 3160A199 | 000000 | 0" to 0.0003" | 3160A302 | 000000 | ||
Threaded Ring Gauges
|
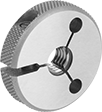
Check a part’s external threads to make sure they fall within tolerance. You can use these for bolts, threaded rods, bits, and more. All gauges come with a manufacturer’s certificate of accuracy, also known as a certificate of compliance or a short form certification, that verifies the thread sizes are within tolerance.
The part is within tolerance if it’s easy to thread a go gauge onto, but difficult to thread a no-go gauge more than two turns. Use a threaded ring gauge holder to keep two gauges on hand at once for faster inspection.
Go Gauge—Go gauges check the maximum external thread size.
No-Go Gauge—No-go gauges check the minimum external thread size.
For Thread Fit—Threads have different classes of fit. Thread fit designates the tightness or looseness of the mating threads. For example, inch threads with a 3A fit have tighter tolerances than threads with a 2A fit.
