


Filter by

System of Measurement
Manufacturer
Electrical Connection


Export Control Classification Number (ECCN)

Batteries Included
Number of Measuring Quadrants
Mount Type

Number of Mounting Holes
Component


Battery Size
Overall Height
Performance
Overall Width
DFARS Specialty Metals
Accuracy @ Zero Point
Mounting Hole Thread Size
Mitutoyo Precision Protractors with Calibration Certificate
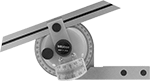 |
Precisely measure angles on molds and jigs. This protractor has angle graduations from 0° to 90° in four quadrants. Also known as a bevel protractor, it has an adjustable arm. Protractor has a corrosion-resistant satin chrome-plated finish that reduces glare and wear-resistant etched markings. To measure angles from 0° to 90°, add an acute-angle attachment.
Calibration Certificate Traceable to NIST—With a calibration certificate traceable to NIST that says they’ve passed a test for accuracy, you can trust these protractors to measure angles on molds and jigs precisely.
Graduation | |||||||||||||||||||
|---|---|---|---|---|---|---|---|---|---|---|---|---|---|---|---|---|---|---|---|
Bevel Angle | Degree Angle Measured Range | Degree Graduations (Angle Increments) | Minute Angle Measured Range, min | Minute Graduations (Angle Increments) | Angle Accuracy Range | No. of Arms | Arm Length | Color | Color | Type | Includes | Container Type | Container Material | Mfr. Model No. | Certificate Type | Each | |||
Satin Chrome-Plated Stainless Steel | |||||||||||||||||||
| 45°, 60° | 0° to 360° | 1° (10°) | 0 to 120 | 5 min (30 min) | -0.083° to 0.083° | 1 | 6" | Silver | Black | Etched | Magnifier | Case | Plastic | 187-904 | Calibration Certificate Traceable to NIST | 5498N11 | 0000000 | ||
Digital Angle Indicators with Calibration Certificate
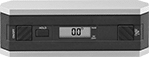 |  |
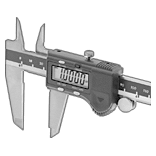
These angle indicators come with a calibration certificate that's traceable to NIST and includes the test measurements that confirm accuracy. The display shows highly accurate angle, level, and tilt measurements. They come set at true 0°, but you can choose an alternate zero point with the push of a button. Another button will freeze the reading on the display. Indicators have machined leveling surfaces, a V-groove for stability on curved surfaces, and two 6-32 threaded holes for mounting.
RS-232—Angle indicator with an RS-232 computer connection can be used for ASCII output.
Overall | Mounting Holes | ||||||||||||||||||
|---|---|---|---|---|---|---|---|---|---|---|---|---|---|---|---|---|---|---|---|
Angle Measured Range | Accuracy @ Zero Point | Overall Accuracy | No. of Measuring Quadrants | Quadrant Angle Measured Range | Angle Numeric Increments | Serial Port Interface | Lg. | Wd. | Ht. | Material | Digital Display Type | No. of | Thread Size | Batteries Included | Features | Each | |||
Screw On | |||||||||||||||||||
| 0° to 360° | ±0.10° @ 0° to 10° | ±0.2° | 4 | 0° to 90° | 0.1° | — | 6" | 1 1/4" | 2" | Aluminum | LCD | 2 | 6-32 | Yes | V-Groove, Display-Freezing Button | 21465A71 | 0000000 | ||
| 0° to 360° | ±0.05° @ 0° to 10° | ±0.2° | 4 | 0° to 90° | 0.01° | RS-232 | 6" | 1 1/4" | 2" | Aluminum | LCD | 2 | 6-32 | Yes | V-Groove, Display-Freezing Button | 21465A72 | 000000 | ||
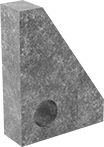
Calibration Squares
 |  |
Tri-Squares | Squares |
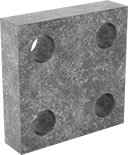
Check the tool path of your CNC machine with the highest degree of precision. These calibration squares can lay flat to check that the X- and Y-axes of your tool path are at 90°. Or sit them up vertically to confirm the Z-axis is perpendicular. Made of Laboratory Grade AA granite, these squares have the tightest flatness tolerance available for granite. They also come with a calibration certificate traceable to NIST that states they've passed a test for accuracy. Moisture, coolant, and chips won't affect the granite, so they remain accurate even when used inside a milling machine. You can also use them to check the squareness and parallelism of finished workpieces.
They have drilled holes to reduce their weight and make them easy to position.
Tri-Squares—Tri-square plates have a face and two edges for checking 3-axis machines.
Squares—Square plates have two additional edges for checking both 3-axis and 5-axis machines.
Tolerance per 6" | |||||||||||||||
|---|---|---|---|---|---|---|---|---|---|---|---|---|---|---|---|
No. of Finished Edges | No. of Finished Faces | Lg. | Wd. | Ht. | Flatness | Squareness | Parallel | Color | Material | Surface Plate Grade | Certificate Type | Each | |||
Tri-Squares | |||||||||||||||
| 3 | 1 | 12" | 9" | 3" | 0.00005" | 0.00005" | — | Black | Granite | Laboratory Grade AA | Calibration Certificate Traceable to NIST | 6177N11 | 000000000 | ||
Squares | |||||||||||||||
| 5 | 1 | 12" | 12" | 3" | 0.00005" | 0.00005" | 0.00005" | Black | Granite | Laboratory Grade AA | Calibration Certificate Traceable to NIST | 6177N12 | 00000000 | ||
Granite Inspection Setup Blocks
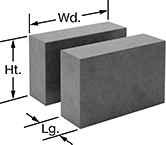 |
Machined in pairs, these blocks are precision ground to tolerances thinner than a sheet of paper to give you the flattest and squarest surface for positioning workpieces. Since they are perfectly aligned to one another, they’ll keep your workpieces level and parallel. Also known as 1-2-3 blocks, they're typically used to elevate, support, and align parts for measuring and inspecting. They're made from granite, so they won’t scratch the surface of your workpiece. They also won’t warp when temperatures fluctuate. Unlike metal blocks, these granite blocks are nonmagnetic, so they won’t interfere with sensitive electronic equipment. They come with a certificate of accuracy that's traceable to NIST.
Inspection-Grade A Plate—Inspection-grade A blocks are your go-to for general inspections and quality-control work. These blocks are slightly less precise than grade AA blocks with double the tolerance.
Laboratory-Grade AA Plate—Laboratory-grade AA blocks are best for precision inspections and quality-control work in calibration labs. These blocks have the tightest tolerance for the highest level of accuracy.
Tolerance | |||||||||||||
|---|---|---|---|---|---|---|---|---|---|---|---|---|---|
Lg. | Wd. | Ht. | Lg. | Wd. | Ht. | Squareness | Parallel | Material | Certificate Type | Pair | |||
Sold as Matched Pair | |||||||||||||
Inspection-Grade A Plate | |||||||||||||
| 1" | 3" | 2" | -0.0002" to 0.0002" | -0.0002" to 0.0002" | -0.0002" to 0.0002" | 0.0001" | 0.0001" | Black Granite | Accuracy Certificate Traceable to NIST | 8140N102 | 0000000 | ||
Laboratory-Grade AA Plate | |||||||||||||
| 1" | 3" | 2" | -0.0001" to 0.0001" | -0.0001" to 0.0001" | -0.0001" to 0.0001" | 0.00005" | 0.00005" | Black Granite | Accuracy Certificate Traceable to NIST | 8140N101 | 00000000 | ||
