


Filter by
System of Measurement
Thread Size


Material
Shaft Diameter


Taper Pin Number
Thread Spacing


Shaft Type

Component
Drive Style


Thread Direction


Export Control Classification Number (ECCN)
Pin Type

DFARS Specialty Metals
Mount Type

Single-End Studs
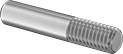 |
Screw the threaded end of these studs into a tapped hole, and use the unthreaded end as a pivot point, hinge, shaft, or locator pin.
18-8 Stainless Steel—Made from 18-8 stainless steel, these studs are chemical resistant and may be mildly magnetic.
Shaft | ||||||||||
|---|---|---|---|---|---|---|---|---|---|---|
Lg. | Thread Lg. | Lg. | Dia. | Dia. Tolerance | Tensile Strength, psi | Hardness | Each | |||
18-8 Stainless Steel | ||||||||||
5/16"-24 | ||||||||||
| 1" | 1/2" | 1/2" | 5/16" | -0.005" to 0.005" | 70,000 | Not Rated | 97042A203 | 00000 | ||
| 1 1/2" | 3/4" | 3/4" | 5/16" | -0.005" to 0.005" | 70,000 | Not Rated | 97042A204 | 0000 | ||
| 2" | 3/4" | 1 1/4" | 5/16" | -0.005" to 0.005" | 70,000 | Not Rated | 97042A205 | 0000 | ||
| 2 1/2" | 3/4" | 1 3/4" | 5/16" | -0.005" to 0.005" | 70,000 | Not Rated | 97042A206 | 0000 | ||
| 3" | 3/4" | 2 1/4" | 5/16" | -0.005" to 0.005" | 70,000 | Not Rated | 97042A207 | 0000 | ||
| 3 1/2" | 3/4" | 2 3/4" | 5/16" | -0.005" to 0.005" | 70,000 | Not Rated | 97042A208 | 0000 | ||
| 4" | 3/4" | 3 1/4" | 5/16" | -0.005" to 0.005" | 70,000 | Not Rated | 97042A209 | 00000 | ||
| 4 1/2" | 3/4" | 3 3/4" | 5/16" | -0.005" to 0.005" | 70,000 | Not Rated | 97042A211 | 00000 | ||
| 5" | 3/4" | 4 1/4" | 5/16" | -0.005" to 0.005" | 70,000 | Not Rated | 97042A212 | 00000 | ||
| 6" | 3/4" | 5 1/4" | 5/16" | -0.005" to 0.005" | 70,000 | Not Rated | 97042A214 | 00000 | ||
Threaded Taper Pins
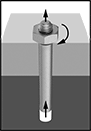 |
Tighten the nut to draw the pin out of the hole. |
Threads on these pins stick out for easy removal from blind holes. Tighten the hex nut to draw the pin out. Often used for positioning components and securing assemblies, they taper at a uniform rate to fit in tapered holes. For a snug fit, use a tapered drill bit that matches the pin number for inch sizes or the small end diameter for metric sizes. They have slightly rounded edges to aid insertion.
Inch
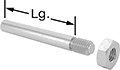 |
Length for inch pins measures the unthreaded length of the pin.
12L14 Carbon Steel—12L14 Carbon steel pins have good strength.
18-8 Stainless Steel—18-8 stainless steel pins offer a balance of strength and corrosion resistance. They may be mildly magnetic.
Breaking Strength—Breaking strength is measured as single shear, which is the force required to break the pin into two pieces.
Lg. | Small End Dia. | Rate of Taper | Thread Lg. | Thread Size | Min. Hardness | Breaking Strength, psi | Pkg. Qty. | Pkg. | |||
|---|---|---|---|---|---|---|---|---|---|---|---|
12L14 Carbon Steel | |||||||||||
6 Taper Pin—0.339" Large End Diameter | |||||||||||
| 1 1/4" | 0.315" | 1:48 | 3/8" | 5/16"-24 | Rockwell B85 | 46,500 | 5 | 92281A342 | 000000 | ||
| 1 1/2" | 0.31" | 1:48 | 3/8" | 5/16"-24 | Rockwell B85 | 46,500 | 5 | 92281A343 | 00000 | ||
| 1 3/4" | 0.305" | 1:48 | 3/8" | 5/16"-24 | Rockwell B85 | 46,500 | 5 | 92281A344 | 00000 | ||
| 2" | 0.299" | 1:48 | 3/8" | 5/16"-24 | Rockwell B85 | 46,500 | 5 | 92281A345 | 00000 | ||
| 2 1/4" | 0.294" | 1:48 | 3/8" | 5/16"-24 | Rockwell B85 | 46,500 | 5 | 92281A346 | 00000 | ||
| 2 1/2" | 0.289" | 1:48 | 3/8" | 5/16"-24 | Rockwell B85 | 46,500 | 5 | 92281A347 | 00000 | ||
| 3" | 0.279" | 1:48 | 3/8" | 5/16"-24 | Rockwell B85 | 46,500 | 5 | 92281A349 | 00000 | ||
| 4" | 0.258" | 1:48 | 3/8" | 5/16"-24 | Rockwell B85 | 46,500 | 1 | 92281A353 | 0000 | ||
| 5" | 0.237" | 1:48 | 3/8" | 5/16"-24 | Rockwell B85 | 46,500 | 1 | 92281A357 | 0000 | ||
| 6" | 0.216" | 1:48 | 3/8" | 5/16"-24 | Rockwell B85 | 46,500 | 1 | 92281A361 | 0000 | ||
18-8 Stainless Steel | |||||||||||
6 Taper Pin—0.339" Large End Diameter | |||||||||||
| 1 1/4" | 0.315" | 1:48 | 3/8" | 5/16"-24 | Rockwell B90 | 54,000 | 1 | 92284A342 | 0000 | ||
| 1 1/2" | 0.31" | 1:48 | 3/8" | 5/16"-24 | Rockwell B90 | 54,000 | 1 | 92284A343 | 0000 | ||
| 1 3/4" | 0.305" | 1:48 | 3/8" | 5/16"-24 | Rockwell B90 | 54,000 | 1 | 92284A344 | 0000 | ||
| 2" | 0.299" | 1:48 | 3/8" | 5/16"-24 | Rockwell B90 | 54,000 | 1 | 92284A345 | 0000 | ||
| 2 1/4" | 0.294" | 1:48 | 3/8" | 5/16"-24 | Rockwell B90 | 54,000 | 1 | 92284A346 | 0000 | ||
| 2 1/2" | 0.289" | 1:48 | 3/8" | 5/16"-24 | Rockwell B90 | 54,000 | 1 | 92284A347 | 0000 | ||
| 3" | 0.279" | 1:48 | 3/8" | 5/16"-24 | Rockwell B90 | 54,000 | 1 | 92284A349 | 0000 | ||
| 4" | 0.258" | 1:48 | 3/8" | 5/16"-24 | Rockwell B90 | 54,000 | 1 | 92284A353 | 0000 | ||
| 5" | 0.237" | 1:48 | 3/8" | 5/16"-24 | Rockwell B90 | 54,000 | 1 | 92284A357 | 00000 | ||
| 6" | 0.216" | 1:48 | 3/8" | 5/16"-24 | Rockwell B90 | 54,000 | 1 | 92284A361 | 00000 | ||
Single-End Studs with Cotter Pin
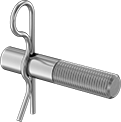 |
Also known as hood pins, these studs have a cotter pin lodged through a drilled hole in the unthreaded portion for light duty holding, such as securing access panels and locking other fasteners.
18-8 Stainless Steel—Stud and cotter pin are 18-8 stainless steel, making them chemical resistant and mildly magnetic.
Shaft | Cotter Pin | |||||||||||
|---|---|---|---|---|---|---|---|---|---|---|---|---|
Lg. | Thread Lg. | Lg. | Dia. | Dia. Tolerance | Lg. | Hole Dia. | Tensile Strength | Hardness | Each | |||
18-8 Stainless Steel | ||||||||||||
5/16"-24 | ||||||||||||
| 2" | 1" | 1" | 5/16" | -0.005" to 0.005" | 2" | 0.141" | Not Rated | Rockwell B89 | 93712A100 | 00000 | ||
| 3" | 2" | 1" | 5/16" | -0.005" to 0.005" | 3" | 0.141" | Not Rated | Rockwell B89 | 93712A200 | 0000 | ||
| 4" | 3" | 1" | 5/16" | -0.005" to 0.005" | 4" | 0.141" | Not Rated | Rockwell B89 | 93712A300 | 0000 | ||
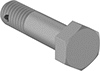
Steel Cotter-Pin-Locking Hex Head Screws
 |
 |
Partially Threaded |
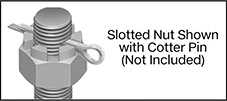
Secure rotating parts subjected to vibration, such as the wheels on carts and hand trucks. A cotter pin (not included) slides through the hole in the shank of these screws to keep nuts from loosening. They hold stronger than screws with threadlocker and lockwashers, but they aren’t recommended for high-vibration applications because prolonged stress can shear the pin. The head's six flat sides keep wrenches and sockets from slipping and rounding off the drive.
Length is measured from under the head.
Medium-Strength Fastener—Your go-to screws for fastening most machinery and equipment. They have tensile strengths from 90,000 to 120,000 psi.
Cadmium-Plated Steel—The plating reduces friction between the screw and your mounting surface to prevent sticking when you tighten or loosen screws. It also creates a barrier against rust.
Head | |||||||||||||
|---|---|---|---|---|---|---|---|---|---|---|---|---|---|
Lg. | Wd. | Ht. | Hole Dia. | For Cotter Pin Dia. | Threading | Thread Spacing | Tensile Strength, psi | Mil. Spec. | Pkg. Qty. | Pkg. | |||
Medium-Strength Cadmium-Plated Steel | |||||||||||||
5/16"-24 | |||||||||||||
| 27/32" | 1/2" | 13/64" | 0.076" | 1/16" | Partially Threaded | Fine | 120,000 | AN5-6 | 5 | 94622A221 | 00000 | ||
| 1 3/32" | 1/2" | 13/64" | 0.076" | 1/16" | Partially Threaded | Fine | 120,000 | AN5-10 | 5 | 94622A222 | 00000 | ||
| 1 11/32" | 1/2" | 13/64" | 0.076" | 1/16" | Partially Threaded | Fine | 120,000 | AN5-12 | 5 | 94622A223 | 00000 | ||
| 1 19/32" | 1/2" | 13/64" | 0.076" | 1/16" | Partially Threaded | Fine | 120,000 | AN5-14 | 5 | 94622A224 | 00000 | ||
| 2 3/32" | 1/2" | 13/64" | 0.076" | 1/16" | Partially Threaded | Fine | 120,000 | AN5-20 | 5 | 94622A225 | 00000 | ||
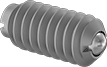
Ball-Nose Spring Plungers
 |
 |
Align, position, and lock moving parts for most machining and assembly tasks. These spring plungers have a spring-loaded ball that compresses when a part presses against it, and then pops out into a notch or groove to hold the part in place. Unlike long-nose spring plungers, the ball rolls easily in and out of position, so they're a great fit for applications that require consistent, smooth movement, such as positioning parts in an assembly line and aligning fixtures and jigs when cutting or drilling.
Spring plungers are available with or without a threadlocker. Those with a threadlocker won't wiggle loose from vibration. Spring plungers without a threadlocker are easier to remove.
440C Stainless Steel Nose—The strongest, most wear-resistant stainless steel noses, these grind against hard metal surfaces without denting or scratching. However, they are not as corrosion resistant as 316 stainless steel.
Go/No-Go Threaded Plug Gauges with Handle
Class X Gauge
 |
Double-Ended Taperlock Handle |
Calibration Certificate Traceable to NIST—Gauges with a calibration certificate traceable to NIST were calibrated in a lab. The certificate, sometimes called a test report or long-form certificate, details the tested measurements.
For Class 2B Unified Standard Thread Fit—For inch threads, the higher the class number, the tighter the fit. Unified Standard Class 2B is standard and works for most applications.
For Class 3B Unified Standard Thread Fit—The tightest fit for inch-sized threads. Unified Standard Class 3B fits completely flush in applications where parts need to stay in place, such as engines and suspension systems.
For Thread Fit—Thread fit designates the tightness or looseness of mating threads.
Thread Size | Thread Type | Pitch Dia. Tolerance | Hardness | Material | Features | Choose a Thread Fit | Each | |||
|---|---|---|---|---|---|---|---|---|---|---|
Go/No-Go Gauges | ||||||||||
| 5/16"-24 | UNF | -0.0003" to 0.0003" | Rockwell C70 | Chrome-Plated Tool Steel | Double-Ended Taperlock Handle | Unified Standard Class 2B, Unified Standard Class 3B | 2366A525 | 000000 | ||
Go/No-Go Gauges with Calibration Certificate Traceable to NIST | ||||||||||
| 5/16"-24 | UNF | -0.0003" to 0.0003" | Rockwell C70 | Chrome-Plated Tool Steel | Double-Ended Taperlock Handle | Unified Standard Class 2B, Unified Standard Class 3B | 3157A33 | 000000 | ||
Threaded Plug Gauges
Class X Gauge
 |
Thread Size | Thread Type | Pitch Dia. Tolerance | Hardness | Material | For Thread Fit | Each | |||
|---|---|---|---|---|---|---|---|---|---|
Go Gauges | |||||||||
| 5/16"-24 | UNF | 0" to 0.0003" | Rockwell C70 | Chrome-Plated Tool Steel | Unified Standard Class 2B, Unified Standard Class 3B | 7968N22 | 000000 | ||
Go Gauges with Accuracy Certificate Traceable to NIST | |||||||||
| 5/16"-24 | UNF | 0" to 0.0003" | Rockwell C70 | Chrome-Plated Tool Steel | Unified Standard Class 2B, Unified Standard Class 3B | 7968N112 | 00000 | ||
No-Go Gauges | |||||||||
| 5/16"-24 | UNF | -0.0003" to 0" | Rockwell C70 | Chrome-Plated Tool Steel | Unified Standard Class 2B | 7968N58 | 00000 | ||
| 5/16"-24 | UNF | -0.0003" to 0" | Rockwell C70 | Chrome-Plated Tool Steel | Unified Standard Class 3B | 7968N59 | 00000 | ||
No-Go Gauges with Accuracy Certificate Traceable to NIST | |||||||||
| 5/16"-24 | UNF | -0.0003" to 0" | Rockwell C70 | Chrome-Plated Tool Steel | Unified Standard Class 2B | 7968N148 | 00000 | ||
| 5/16"-24 | UNF | -0.0003" to 0" | Rockwell C70 | Chrome-Plated Tool Steel | Unified Standard Class 3B | 7968N149 | 00000 | ||
Go/No-Go Left-Hand Threaded Plug Gauges with Handle
Class X Gauge
 |
Thread Size | Thread Type | Pitch Dia. Tolerance | Hardness | Material | Features | Choose a Thread Fit | Each | |||
|---|---|---|---|---|---|---|---|---|---|---|
Plug Gauges with Accuracy Certificate Traceable to NIST | ||||||||||
| 5/16"-24 | UNF | -0.0003" to 0.0003" | Rockwell C70 | Chrome-Plated Tool Steel | Double-Ended Taperlock Handle | Unified Standard Class 2B, Unified Standard Class 3B | 7935N103 | 0000000 | ||
Plug Gauges with Calibration Certificate Traceable to NIST | ||||||||||
| 5/16"-24 | UNF | -0.0003" to 0.0003" | Rockwell C70 | Chrome-Plated Tool Steel | Double-Ended Taperlock Handle | Unified Standard Class 2B, Unified Standard Class 3B | 7938N103 | 000000 | ||
Go/No-Go Helical Insert Threaded Plug Gauges with Handle
 |
Plug Gauges with Accuracy Certificate Traceable to NIST | Plug Gauges with Calibration Certificate Traceable to NIST | |||||||||||
|---|---|---|---|---|---|---|---|---|---|---|---|---|
Thread Size | Thread Type | Pitch Dia. Tolerance | Hardness | Material | Features | For Thread Fit | Each | Each | ||||
Class X Gauge | ||||||||||||
| 5/16"-24 | UNF | -0.0003" to 0.0003" | Rockwell C70 | Chrome-Plated Tool Steel | Double-Ended Taperlock Handle | Unified Standard Class 2B | 7941N21 | 0000000 | 7941N38 | 0000000 | ||
