

Filter by
Torque


Ratcheting
Maximum Torque
Wrench Style


Torque-Limiting Direction


Overall Length
Torque Setting
Drive Size
Certificate Type

Torque-Limiting Mechanism
Torque Adjustability


Torque Wrench Type
Graduations
Display Type


Export Control Classification Number (ECCN)

DFARS Specialty Metals
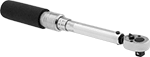
Adjustable Torque Wrenches
Wrenches | Repair Kits | |||||||||||||
|---|---|---|---|---|---|---|---|---|---|---|---|---|---|---|
Accuracy | ||||||||||||||
Square Drive Size | Torque | Graduations | Clockwise | Counterclockwise | Torque-Limiting Mechanism | Overall Lg. | Grip Material | Certificate Type | Each | Each | ||||
Ratcheting | ||||||||||||||
  | ||||||||||||||
in·lbf | ||||||||||||||
| 1/4" | 10 in·lbf to 45 in·lbf | 0.5 in·lbf | ±6% | — | Slip Release | 7 11/16" | Plastic | Calibration Certificate with Test Data Traceable to NIST | 85555A641 | 0000000 | ——— | 0 | ||
| 1/4" | 10 in·lbf to 50 in·lbf | 1 in·lbf | ±4% | — | Click | 11 1/4" | — | Calibration Certificate with Test Data Traceable to NIST | 85555A113 | 000000 | 85555A911 | 000000 | ||
| 1/4" | 20 in·lbf to 90 in·lbf | 0.5 in·lbf | ±6% | — | Slip Release | 7 11/16" | Plastic | Calibration Certificate with Test Data Traceable to NIST | 85555A642 | 000000 | ——— | 0 | ||
| 1/4" | 30 in·lbf to 150 in·lbf | 2 in·lbf | ±4% | — | Click | 11 5/8" | — | Calibration Certificate with Test Data Traceable to NIST | 85555A116 | 000000 | 85555A911 | 00000 | ||
| 1/4" | 40 in·lbf to 200 in·lbf | 2 in·lbf | ±4% | — | Click | 10 3/4" | — | Calibration Certificate with Test Data Traceable to NIST | 85555A117 | 000000 | 85555A911 | 00000 | ||
| 3/8" | 30 in·lbf to 150 in·lbf | 2 in·lbf | ±4% | — | Click | 11 3/4" | — | Calibration Certificate with Test Data Traceable to NIST | 85555A212 | 000000 | 85555A912 | 00000 | ||
| 3/8" | 40 in·lbf to 200 in·lbf | 2 in·lbf | ±4% | — | Click | 11 3/4" | — | Calibration Certificate with Test Data Traceable to NIST | 85555A215 | 000000 | 85555A912 | 00000 | ||
| 3/8" | 150 in·lbf to 750 in·lbf | 5 in·lbf | ±4% | ±6% | Click | 16" | Rubber | Calibration Certificate with Test Data Traceable to NIST | 85555A216 | 000000 | 85555A813 | 00000 | ||
| 3/8" | 200 in·lbf to 1,200 in·lbf | 10 in·lbf | ±4% | — | Click | 18 3/8" | — | Calibration Certificate with Test Data Traceable to NIST | 85555A222 | 000000 | 85555A912 | 00000 | ||
| 1/2" | 320 in·lbf to 1,600 in·lbf | 10 in·lbf | ±4% | ±6% | Click | 19" | Rubber | Calibration Certificate with Test Data Traceable to NIST | 85555A219 | 000000 | 85555A817 | 00000 | ||
in·lbf, N-m | ||||||||||||||
| 1/4" | 10 in·lbf to 50 in·lbf 1.2 N-m to 5.6 N-m | 0.5 in·lbf 0.06 N-m | ±4% | ±6% | Click | 10" | — | Calibration Certificate with Test Data Traceable to NIST | 85555A114 | 000000 | 85555A814 | 00000 | ||
| 1/4" | 30 in·lbf to 150 in·lbf 3.4 N-m to 16.9 N-m | 1 in·lbf 0.12 N-m | ±4% | ±6% | Click | 10" | Rubber | Calibration Certificate with Test Data Traceable to NIST | 85555A115 | 000000 | 85555A814 | 00000 | ||
| 3/8" | 30 in·lbf to 150 in·lbf 3.4 N-m to 16.9 N-m | 1 in·lbf 0.12 N-m | ±4% | ±6% | Click | 10" | Rubber | Calibration Certificate with Test Data Traceable to NIST | 85555A213 | 000000 | 85555A813 | 00000 | ||
| 3/8" | 50 in·lbf to 250 in·lbf 5.6 N-m to 28.2 N-m | 1 in·lbf 0.12 N-m | ±4% | ±6% | Click | 11 1/4" | — | Calibration Certificate with Test Data Traceable to NIST | 85555A214 | 000000 | 85555A813 | 00000 | ||
| 1/2" | 150 in·lbf to 750 in·lbf 16.9 N-m to 84.7 N-m | 5 in·lbf 0.6 N-m | ±4% | ±6% | Click | 16" | — | Calibration Certificate with Test Data Traceable to NIST | 85555A218 | 000000 | 85555A817 | 00000 | ||
| 1/2" | 300 in·lbf to 2,500 in·lbf 33.9 N-m to 282.5 N-m | 10 in·lbf 1.2 N-m | ±4% | ±6% | Click | 18" | Metal | Calibration Certificate with Test Data Traceable to NIST | 85555A221 | 000000 | 85555A817 | 00000 | ||
ft·lbf | ||||||||||||||
| 3/8" | 15 ft·lbf to 75 ft·lbf | 0.5 ft·lbf | ±4% | — | Click | 15" | — | Calibration Certificate with Test Data Traceable to NIST | 85555A531 | 000000 | 85555A912 | 00000 | ||
| 3/8" | 20 ft·lbf to 100 ft·lbf | 1 ft·lbf | ±4% | — | Click | 18 7/16" | — | Calibration Certificate with Test Data Traceable to NIST | 85555A532 | 000000 | 85555A912 | 00000 | ||
| 3/4" | 100 ft·lbf to 600 ft·lbf | 5 ft·lbf | ±4% | — | Click | 38 3/4" | — | Calibration Certificate with Test Data Traceable to NIST | 85555A555 | 00000000 | 85555A915 | 00000 | ||
ft·lbf, N-m | ||||||||||||||
| 3/8" | 15 ft·lbf to 75 ft·lbf 20.3 N-m to 101.6 N-m | 0.5 ft·lbf 0.7 N-m | ±4% | ±6% | Click | 16" | Metal | Calibration Certificate with Test Data Traceable to NIST | 85555A311 | 000000 | 85555A813 | 00000 | ||
| 3/8" | 20 ft·lbf to 100 ft·lbf 27.1 N-m to 135.5 N-m | 0.5 ft·lbf 0.7 N-m | ±4% | ±6% | Click | 16" | — | Calibration Certificate with Test Data Traceable to NIST | 85555A312 | 000000 | 85555A813 | 00000 | ||
| 1/2" | 30 ft·lbf to 150 ft·lbf 40.7 N-m to 203.3 N-m | 1 ft·lbf 1.4 N-m | ±4% | ±6% | Click | 19" | Rubber | Calibration Certificate with Test Data Traceable to NIST | 85555A316 | 000000 | 85555A817 | 00000 | ||
| 1/2" | 30 ft·lbf to 150 ft·lbf 47 N-m to 197 N-m | 1 ft·lbf 1.4 N-m | ±4% | ±6% | Click | 21 1/4" | Aluminum | Calibration Certificate with Test Data | 85555A542 | 000000 | ——— | 0 | ||
| 1/2" | 50 ft·lbf to 250 ft·lbf 67.8 N-m to 338.9 N-m | 1 ft·lbf 1.4 N-m | ±4% | ±6% | Click | 24 1/2" | — | Calibration Certificate with Test Data Traceable to NIST | 85555A318 | 000000 | 85555A817 | 00000 | ||
| 1/2" | 50 ft·lbf to 250 ft·lbf 75 N-m to 332 N-m | 1 ft·lbf 1.4 N-m | ±4% | ±6% | Click | 24 1/4" | Aluminum | Calibration Certificate with Test Data | 85555A543 | 000000 | ——— | 0 | ||
| 3/4" | 80 ft·lbf to 400 ft·lbf 108.5 N-m to 542.3 N-m | 5 ft·lbf 3.4 N-m | ±4% | ±6% | Click | 34 1/2" | Metal | Calibration Certificate with Test Data Traceable to NIST | 85555A321 | 000000 | ——— | 0 | ||
| 3/4" | 120 ft·lbf to 600 ft·lbf 162.7 N-m to 813.4 N-m | 5 ft·lbf 6.8 N-m | ±4% | ±6% | Click | 42" | Rubber | Calibration Certificate with Test Data Traceable to NIST | 85555A322 | 000000 | ——— | 0 | ||
| 3/4" | 220 ft·lbf to 750 ft·lbf 300 N-m to 1,000 N-m | 5 ft·lbf 10 N-m | ±3% | ±3% | Click | 49 1/2" | — | Calibration Certificate with Test Data Traceable to UKAS | 85555A324 | 00000000 | ——— | 0 | ||
| 3/4" | 370 ft·lbf to 1,100 ft·lbf 500 N-m to 1,500 N-m | 10 ft·lbf 10 N-m | ±3% | ±3% | Click | 62" | — | Calibration Certificate with Test Data Traceable to UKAS | 85555A325 | 00000000 | ——— | 0 | ||
| 1" | 140 ft·lbf to 700 ft·lbf 217 N-m to 976 N-m | 2 ft·lbf 2.71 N-m | ±4% | ±6% | Click | 48" | — | Calibration Certificate with Test Data Traceable to NIST | 85555A326 | 00000000 | ——— | 0 | ||
| 1" | 370 ft·lbf to 1,100 ft·lbf 500 N-m to 1,500 N-m | 10 ft·lbf 10 N-m | ±3% | ±3% | Click | 62" | — | Calibration Certificate with Test Data Traceable to UKAS | 85555A328 | 00000000 | ——— | 0 | ||
N-m | ||||||||||||||
| 1/4" | 4 N-m to 20 N-m | 0.2 N-m | ±4% | — | Click | 10 1/8" | — | Calibration Certificate with Test Data Traceable to NIST | 85555A111 | 000000 | 85555A911 | 00000 | ||
Nonratcheting | ||||||||||||||
 | ||||||||||||||
in·lbf | ||||||||||||||
| 3/8" | 150 in·lbf to 750 in·lbf | 5 in·lbf | ±4% | ±6% | Click | 16" | Rubber | Calibration Certificate with Test Data Traceable to NIST | 85555A515 | 000000 | 85555A813 | 00000 | ||
in·lbf, N-m | ||||||||||||||
| 1/4" | 10 in·lbf to 50 in·lbf 1.2 N-m to 5.6 N-m | 0.5 in·lbf 0.06 N-m | ±4% | ±6% | Click | 10" | — | Calibration Certificate with Test Data Traceable to NIST | 85555A511 | 000000 | 85555A814 | 00000 | ||
| 1/4" | 30 in·lbf to 150 in·lbf 3.4 N-m to 16.9 N-m | 1 in·lbf 0.12 N-m | ±4% | ±6% | Click | 10" | Rubber | Calibration Certificate with Test Data Traceable to NIST | 85555A512 | 000000 | 85555A814 | 00000 | ||
| 3/8" | 30 in·lbf to 150 in·lbf 3.4 N-m to 16.9 N-m | 1 in·lbf 0.12 N-m | ±4% | ±6% | Click | 10" | Rubber | Calibration Certificate with Test Data Traceable to NIST | 85555A513 | 000000 | 85555A813 | 00000 | ||
| 3/8" | 50 in·lbf to 250 in·lbf 5.6 N-m to 28.2 N-m | 1 in·lbf 0.12 N-m | ±4% | ±6% | Click | 11 1/4" | — | Calibration Certificate with Test Data Traceable to NIST | 85555A514 | 000000 | 85555A813 | 00000 | ||
| 3/8" | 200 in·lbf to 1,000 in·lbf 22.6 N-m to 112.9 N-m | 5 in·lbf 0.6 N-m | ±4% | ±6% | Click | 16" | — | Calibration Certificate with Test Data Traceable to NIST | 85555A516 | 000000 | 85555A813 | 00000 | ||
| 1/2" | 150 in·lbf to 750 in·lbf 16.9 N-m to 84.7 N-m | 5 in·lbf 0.6 N-m | ±4% | ±6% | Click | 16" | — | Calibration Certificate with Test Data Traceable to NIST | 85555A517 | 000000 | 85555A817 | 00000 | ||
ft·lbf, N-m | ||||||||||||||
| 3/8" | 15 ft·lbf to 75 ft·lbf 20.3 N-m to 101.6 N-m | 0.5 ft·lbf 0.7 N-m | ±4% | ±6% | Click | 16" | — | Calibration Certificate with Test Data Traceable to NIST | 85555A611 | 000000 | 85555A813 | 00000 | ||
| 3/8" | 20 ft·lbf to 100 ft·lbf 27.1 N-m to 135.5 N-m | 0.5 ft·lbf 0.7 N-m | ±4% | ±6% | Click | 16" | — | Calibration Certificate with Test Data Traceable to NIST | 85555A612 | 000000 | 85555A813 | 00000 | ||
| 1/2" | 30 ft·lbf to 150 ft·lbf 40.7 N-m to 203.3 N-m | 1 ft·lbf 1.4 N-m | ±4% | ±6% | Click | 19" | Rubber | Calibration Certificate with Test Data Traceable to NIST | 85555A613 | 000000 | 85555A817 | 00000 | ||
| 1/2" | 50 ft·lbf to 250 ft·lbf 67.8 N-m to 338.9 N-m | 1 ft·lbf 1.4 N-m | ±4% | ±6% | Click | 23 1/2" | — | Calibration Certificate with Test Data Traceable to NIST | 85555A614 | 000000 | 85555A817 | 00000 | ||
| 3/4" | 120 ft·lbf to 600 ft·lbf 162.7 N-m to 813.4 N-m | 5 ft·lbf 6.8 N-m | ±4% | ±6% | Click | 42" | — | Calibration Certificate with Test Data Traceable to NIST | 85555A615 | 000000 | ——— | 0 | ||
| 1" | 200 ft·lbf to 1,000 ft·lbf 305 N-m to 1,322 N-m | 5 ft·lbf 6.8 N-m | ±4% | ±6% | Click | 70" | Metal | Calibration Certificate with Test Data Traceable to NIST | 85555A616 | 00000000 | ——— | 0 | ||
Dial Torque-Measuring Wrenches
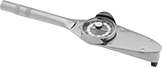 | |
A main pointer on the dial shows torque as it’s being applied and a memory pointer indicates the maximum torque reached. Use to determine fastener torque specifications as well as to identify the torque required to loosen tightened fasteners. These wrenches come with a calibration certificate, which includes test measurements that confirm accuracy.
Note: Accuracy ratings do not apply to the lower 20% of the torque range.
Accuracy | ||||||||||||
|---|---|---|---|---|---|---|---|---|---|---|---|---|
Square Drive Size | Torque | Graduations | Clockwise | Counterclockwise | Overall Lg. | Grip Material | Display Type | Certificate Type | Each | |||
Nonratcheting | ||||||||||||
in·lbf | ||||||||||||
| 1/4" | 0 in·lbf to 15 in·lbf | 0.25 in·lbf | ±2% | ±2% | 9 15/16" | Metal | Dial | Calibration Certificate with Test Data Traceable to NIST | 5718A22 | 0000000 | ||
| 1/4" | 0 in·lbf to 30 in·lbf | 0.5 in·lbf | ±2% | ±2% | 9 15/16" | Metal | Dial | Calibration Certificate with Test Data Traceable to NIST | 5718A23 | 000000 | ||
| 1/4" | 0 in·lbf to 75 in·lbf | 1 in·lbf | ±2% | ±2% | 9 15/16" | Metal | Dial | Calibration Certificate with Test Data Traceable to NIST | 5718A31 | 000000 | ||
| 3/8" | 0 in·lbf to 150 in·lbf | 2.5 in·lbf | ±2% | ±2% | 9 15/16" | Metal | Dial | Calibration Certificate with Test Data Traceable to NIST | 5718A35 | 000000 | ||
| 3/8" | 0 in·lbf to 300 in·lbf | 5 in·lbf | ±2% | ±2% | 9 15/16" | Metal | Dial | Calibration Certificate with Test Data Traceable to NIST | 5718A32 | 000000 | ||
| 3/8" | 0 in·lbf to 600 in·lbf | 10 in·lbf | ±2% | ±2% | 12 1/2" | Metal | Dial | Calibration Certificate with Test Data Traceable to NIST | 5718A36 | 000000 | ||
in·lbf, N-m | ||||||||||||
| 1/4" | 0 in·lbf to 15 in·lbf 0 N-m to 1.7 N-m | 0.5 in·lbf 0.05 N-m | ±2% | ±2% | 9 15/16" | Metal | Dial | Calibration Certificate with Test Data Traceable to NIST | 5718A41 | 000000 | ||
| 1/4" | 0 in·lbf to 30 in·lbf 0 N-m to 3.5 N-m | 1 in·lbf 0.1 N-m | ±2% | ±2% | 9 15/16" | Metal | Dial | Calibration Certificate with Test Data Traceable to NIST | 5718A42 | 000000 | ||
| 1/4" | 0 in·lbf to 75 in·lbf 0 N-m to 8.4 N-m | 1 in·lbf 0.2 N-m | ±2% | ±2% | 9 15/16" | Metal | Dial | Calibration Certificate with Test Data Traceable to NIST | 5718A43 | 000000 | ||
| 3/8" | 0 in·lbf to 150 in·lbf 0 N-m to 17 N-m | 5 in·lbf 0.5 N-m | ±2% | ±2% | 9 15/16" | Metal | Dial | Calibration Certificate with Test Data Traceable to NIST | 5718A44 | 000000 | ||
| 3/8" | 0 in·lbf to 300 in·lbf 0 N-m to 32 N-m | 5 in·lbf 0.5 N-m | ±2% | ±2% | 9 15/16" | Metal | Dial | Calibration Certificate with Test Data Traceable to NIST | 5718A46 | 000000 | ||
| 3/8" | 0 in·lbf to 600 in·lbf 0 N-m to 60 N-m | 20 in·lbf 1 N-m | ±2% | ±2% | 12 1/2" | Metal | Dial | Calibration Certificate with Test Data Traceable to NIST | 5718A91 | 000000 | ||
ft·lbf | ||||||||||||
| 3/8" | 0 ft·lbf to 50 ft·lbf | 1 ft·lbf | ±2% | ±2% | 12 1/2" | Metal | Dial | Calibration Certificate with Test Data Traceable to NIST | 5718A37 | 000000 | ||
| 1/2" | 0 ft·lbf to 50 ft·lbf | 1 ft·lbf | ±2% | ±2% | 14 11/16" | Metal | Dial | Calibration Certificate with Test Data Traceable to NIST | 5718A94 | 000000 | ||
| 1/2" | 0 ft·lbf to 100 ft·lbf | 1 ft·lbf | ±2% | ±2% | 15 11/16" | Metal | Dial | Calibration Certificate with Test Data Traceable to NIST | 5718A95 | 000000 | ||
| 1/2" | 0 ft·lbf to 175 ft·lbf | 2.5 ft·lbf | ±2% | ±2% | 18 11/16" | Metal | Dial | Calibration Certificate with Test Data Traceable to NIST | 5718A96 | 000000 | ||
| 1/2" | 0 ft·lbf to 250 ft·lbf | 5 ft·lbf | ±2% | ±2% | 23 11/16" | Metal | Dial | Calibration Certificate with Test Data Traceable to NIST | 5718A97 | 000000 | ||
| 3/4" | 0 ft·lbf to 600 ft·lbf | 10 ft·lbf | ±2% | ±2% | 39 15/16" | Metal | Dial | Calibration Certificate with Test Data Traceable to NIST | 5718A62 | 000000 | ||
ft·lbf, N-m | ||||||||||||
| 3/8" | 0 ft·lbf to 50 ft·lbf 0 N-m to 70 N-m | 1 ft·lbf 1 N-m | ±2% | ±2% | 12 1/2" | Metal | Dial | Calibration Certificate with Test Data Traceable to NIST | 5718A92 | 000000 | ||
| 1/2" | 0 ft·lbf to 175 ft·lbf 0 N-m to 250 N-m | 5 ft·lbf 10 N-m | ±2% | ±2% | 18 11/16" | Metal | Dial | Calibration Certificate with Test Data Traceable to NIST | 5718A73 | 000000 | ||
| 1/2" | 0 ft·lbf to 250 ft·lbf 0 N-m to 340 N-m | 10 ft·lbf 10 N-m | ±2% | ±2% | 24" | Metal | Dial | Calibration Certificate with Test Data Traceable to NIST | 5718A93 | 000000 | ||
| 3/4" | 0 ft·lbf to 350 ft·lbf 0 N-m to 480 N-m | 5 ft·lbf 10 N-m | ±2% | ±2% | 30" | Metal | Dial | Calibration Certificate with Test Data Traceable to NIST | 5718A76 | 000000 | ||
| 3/4" | 0 ft·lbf to 600 ft·lbf 0 N-m to 800 N-m | 20 ft·lbf 20 N-m | ±2% | ±2% | 40" | Metal | Dial | Calibration Certificate with Test Data Traceable to NIST | 5718A77 | 000000 | ||
| 1" | 0 ft·lbf to 1,000 ft·lbf 0 N-m to 1,360 N-m | 20 ft·lbf 20 N-m | ±2% | ±2% | 67 3/4" | Metal | Dial | Calibration Certificate with Test Data Traceable to NIST | 5718A78 | 00000000 | ||
Changeable-Head Torque Wrenches
Torque-Limiting Adjustable Torque Handles
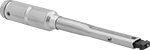 | |
Adjustable torque handles let you set your desired torque. Turn the grip to set and lock the torque value. When the set torque is reached, these wrenches indicate with an audible click and a momentary release. To reverse torque-limiting direction, remove the head, turn the handle over, and reattach the head. Set torque to lowest reading on the scale when not in use to relieve pressure on the spring and maintain calibration.
Torque | Accuracy | ||||||||||
|---|---|---|---|---|---|---|---|---|---|---|---|
Min. | Max. | Graduations | Clockwise | Counterclockwise | Overall Lg. | Color | Certificate Type | Each | |||
in·lbf | |||||||||||
| 10 in·lbf | 50 in·lbf | 1 in·lbf | ±4% | ±4% | 10 3/8" | — | Calibration Certificate with Test Data Traceable to NIST | 5347A25 | 0000000 | ||
| 30 in·lbf | 150 in·lbf | 2 in·lbf | ±4% | ±4% | 10 1/4" | — | Calibration Certificate with Test Data Traceable to NIST | 5347A22 | 000000 | ||
| 100 in·lbf | 600 in·lbf | 5 in·lbf | ±4% | ±4% | 13 3/4" | — | Calibration Certificate with Test Data Traceable to NIST | 5347A29 | 000000 | ||
ft·lbf | |||||||||||
| 15 ft·lbf | 75 ft·lbf | 0.5 ft·lbf | ±4% | ±4% | 13 3/4" | — | Calibration Certificate with Test Data Traceable to NIST | 5347A23 | 000000 | ||
| 30 ft·lbf | 150 ft·lbf | 1 ft·lbf | ±4% | ±4% | 17 1/4" | — | Calibration Certificate with Test Data Traceable to NIST | 5347A24 | 000000 | ||
N-m | |||||||||||
| 4 N-m | 20 N-m | 0.2 N-m | ±4% | ±4% | 10 1/4" | Black | Calibration Certificate with Test Data Traceable to NIST | 5347A127 | 000000 | ||
| 20 N-m | 100 N-m | 0.5 N-m | ±4% | ±4% | 14" | Black | Calibration Certificate with Test Data Traceable to NIST | 5347A128 | 000000 | ||
| 40 N-m | 200 N-m | 1 N-m | ±4% | ±4% | 17 1/2" | Black | Calibration Certificate with Test Data Traceable to NIST | 5347A129 | 000000 | ||
Torque-Limiting Fixed Torque Handles
 | |  |
Keys |
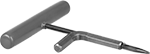
Fixed torque handles are set to a specific value, ensuring the same torque is reached every time. When the set torque is reached, these wrenches indicate with an audible click and a momentary release. To reverse torque-limiting direction, remove the head, turn the handle over, and reattach the head.
Keys—Use keys (sold separately) to change the torque of these wrenches.
Handles | Keys | ||||||||||
|---|---|---|---|---|---|---|---|---|---|---|---|
Accuracy | |||||||||||
Choose a Torque Setting | Clockwise | Counterclockwise | Overall Lg. | Grip Material | Certificate Type | Each | Each | ||||
in·lbf | |||||||||||
| 30 in·lbf to 150 in·lbf | ±4% | ±4% | 6 7/8" | Plastic | Calibration Certificate with Test Data Traceable to NIST | 5347A811 | 0000000 | 85555A914 | 000000 | ||
| 60 in·lbf to 300 in·lbf | ±4% | ±4% | 8 3/4" | Plastic | Calibration Certificate with Test Data Traceable to NIST | 5347A814 | 000000 | 85555A914 | 00000 | ||
| 150 in·lbf to 750 in·lbf | ±4% | ±4% | 12 1/2" | Plastic | Calibration Certificate with Test Data Traceable to NIST | 5347A817 | 000000 | 85555A914 | 00000 | ||
| 360 in·lbf to 1,800 in·lbf | ±4% | ±4% | 16" | Plastic | Calibration Certificate with Test Data Traceable to NIST | 5347A821 | 000000 | 85555A914 | 00000 | ||
ft·lbf | |||||||||||
| 2.5 ft·lbf to 12.5 ft·lbf | ±4% | ±4% | 6 7/8" | Plastic | Calibration Certificate with Test Data Traceable to NIST | 5347A812 | 000000 | 85555A914 | 00000 | ||
| 5.0 ft·lbf to 25.0 ft·lbf | ±4% | ±4% | 8 3/4" | Plastic | Calibration Certificate with Test Data Traceable to NIST | 5347A815 | 000000 | 85555A914 | 00000 | ||
| 12.5 ft·lbf to 62.5 ft·lbf | ±4% | ±4% | 12 1/2" | Plastic | Calibration Certificate with Test Data Traceable to NIST | 5347A818 | 000000 | 85555A914 | 00000 | ||
| 30.0 ft·lbf to 150.0 ft·lbf | ±4% | ±4% | 16" | Plastic | Calibration Certificate with Test Data Traceable to NIST | 5347A822 | 000000 | 85555A914 | 00000 | ||
N-m | |||||||||||
| 3.4 N-m to 17.0 N-m | ±4% | ±4% | 6 7/8" | Plastic | Calibration Certificate with Test Data Traceable to NIST | 5347A813 | 000000 | 85555A914 | 00000 | ||
| 6.8 N-m to 34.0 N-m | ±4% | ±4% | 8 3/4" | Plastic | Calibration Certificate with Test Data Traceable to NIST | 5347A816 | 000000 | 85555A914 | 00000 | ||
| 17.0 N-m to 84.8 N-m | ±4% | ±4% | 12 1/2" | Plastic | Calibration Certificate with Test Data Traceable to NIST | 5347A819 | 000000 | 85555A914 | 00000 | ||
| 40.7 N-m to 204.0 N-m | ±4% | ±4% | 16" | Plastic | Calibration Certificate with Test Data Traceable to NIST | 5347A823 | 000000 | 85555A914 | 00000 | ||
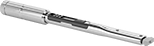
Data-Recording Torque-and-Angle Measuring Handles
 | |  |
LCD Display |
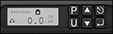
Store, recall, and download up to 1,000 torque and angle measurements with our most advanced torque handles. The digital display shows how torque measurements change as you turn the handle. Use these tools to determine fastener torque specifications as well as to identify the torque required to loosen tightened fasteners. All have programmable, lockable presets that allow you to set up different torque settings in sequence to ensure correct, reliable operation. Lights, an audible beep, and a vibration in the handle indicate when your set torque has been reached or exceeded. A square-drive ratcheting head is included.
Torque | Accuracy | |||||||||||
|---|---|---|---|---|---|---|---|---|---|---|---|---|
Min. | Max. | Graduations | Clockwise | Counterclockwise | Overall Lg. | Display Type | Includes | Certificate Type | Each | |||
in·lbf, ft·lbf, N-m, N-cm, kgf-cm, kgf-m | ||||||||||||
| 12 in·lbf 1 ft·lbf 1.4 N-m 35.6 N-cm 13.8 kgf-cm 0.1 kgf-m | 60 in·lbf 5 ft·lbf 6.8 N-m 677.9 N-cm 69.1 kgf-cm 0.7 kgf-m | 1 in·lbf 0.1 ft·lbf 0.1 N-m 13.6 N-cm 1.4 kgf-cm 0.01 kgf-m | ±2% | ±2% | 13 7/8" | LCD | 1/4" Square-Drive Ratcheting Head | Calibration Certificate with Test Data Traceable to NIST | 6790N11 | 000000000 | ||
| 60 in·lbf 5 ft·lbf 6.8 N-m 677.9 N-cm 69.1 kgf-cm 0.7 kgf-m | 300 in·lbf 25 ft·lbf 33.9 N-m 3,389.5 N-cm 345.6 kgf-cm 3.5 kgf-m | 1 in·lbf 0.1 ft·lbf 0.1 N-m 13.6 N-cm 1.4 kgf-cm 0.01 kgf-m | ±2% | ±2% | 14 7/8" | LCD | 3/8" Square-Drive Ratcheting Head | Calibration Certificate with Test Data Traceable to NIST | 6790N12 | 00000000 | ||
| 180 in·lbf 15 ft·lbf 20.3 N-m 2,033.7 N-cm 207.4 kgf-cm 2.1 kgf-m | 900 in·lbf 75 ft·lbf 101.7 N-m 10,168.6 N-cm 1,036.9 kgf-cm 10.4 kgf-m | 1 in·lbf 0.1 ft·lbf 0.1 N-m 13.6 N-cm 1.4 kgf-cm 0.01 kgf-m | ±2% | ±2% | 16 1/2" | LCD | 3/8" Square-Drive Ratcheting Head | Calibration Certificate with Test Data Traceable to NIST | 6790N13 | 00000000 | ||
| 360 in·lbf 30 ft·lbf 40.7 N-m 4,067.5 N-cm 414.8 kgf-cm 4.1 kgf-m | 1,800 in·lbf 150 ft·lbf 203.4 N-m 20,337.3 N-cm 2,073.8 kgf-cm 20.7 kgf-m | 1 in·lbf 0.1 ft·lbf 0.1 N-m 13.6 N-cm 1.4 kgf-cm 0.01 kgf-m | ±2% | ±2% | 19 3/4" | LCD | 1/2" Square-Drive Ratcheting Head | Calibration Certificate with Test Data Traceable to NIST | 6790N14 | 00000000 | ||
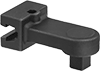
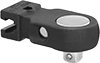
Square Drive Heads
 |
Nonratcheting |
 |
Ratcheting |
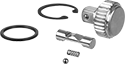 |
Repair Kits |
Heads | Repair Kits | |||||||
|---|---|---|---|---|---|---|---|---|
Square Drive Size | Max. Torque | Color | Each | Each | ||||
Nonratcheting | ||||||||
| 1/4" | 250 in·lbf | Black | 5347A55 | 000000 | ——— | 0 | ||
| 3/8" | 1,250 in·lbf | Black | 5347A56 | 00000 | ——— | 0 | ||
| 1/2" | 2,500 in·lbf | Black | 5347A57 | 00000 | ——— | 0 | ||
Ratcheting | ||||||||
| 1/4" | 250 in·lbf | Black | 5347A61 | 00000 | 85555A911 | 000000 | ||
| 3/8" | 1,250 in·lbf | Black | 5347A62 | 000000 | 85555A912 | 00000 | ||
| 1/2" | 2,500 in·lbf | Black | 5347A63 | 000000 | 85555A913 | 00000 | ||
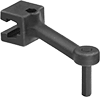
Open End Heads
Drive Size | Max. Torque | Opening Angle | Color | Each | |||
|---|---|---|---|---|---|---|---|
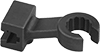
12-Point Sure-Grip Opening—Nonratcheting | |||||||
 | |||||||
| 5/16" | 150 in·lbf | 30° | Black | 5347A161 | 000000 | ||
| 7/16" | 250 in·lbf | 30° | Black | 5347A163 | 00000 | ||
| 1/2" | 300 in·lbf | 30° | Black | 5347A164 | 00000 | ||
| 9/16" | 350 in·lbf | 30° | Black | 5347A165 | 00000 | ||
| 5/8" | 400 in·lbf | 30° | Black | 5347A166 | 00000 | ||
| 3/4" | 600 in·lbf | 30° | Black | 5347A168 | 00000 | ||
| 7/8" | 800 in·lbf | 30° | Black | 5347A171 | 00000 | ||
| 15/16" | 900 in·lbf | 30° | Black | 5347A172 | 000000 | ||
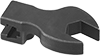
Hex Opening—Nonratcheting | |||||||
 | |||||||
| 1/4" | 100 in·lbf | 15° | Black | 5347A111 | 00000 | ||
| 5/16" | 150 in·lbf | 15° | Black | 5347A112 | 00000 | ||
| 3/8" | 200 in·lbf | 15° | Black | 5347A113 | 00000 | ||
| 7/16" | 300 in·lbf | 15° | Black | 5347A114 | 00000 | ||
| 1/2" | 350 in·lbf | 15° | Black | 5347A115 | 00000 | ||
| 9/16" | 400 in·lbf | 15° | Black | 5347A116 | 00000 | ||
| 5/8" | 600 in·lbf | 15° | Black | 5347A117 | 00000 | ||
| 11/16" | 800 in·lbf | 15° | Black | 5347A118 | 00000 | ||
| 3/4" | 1,000 in·lbf | 15° | Black | 5347A119 | 00000 | ||
| 13/16" | 1,250 in·lbf | 15° | Black | 5347A121 | 00000 | ||
| 7/8" | 1,500 in·lbf | 15° | Black | 5347A122 | 00000 | ||
| 15/16" | 1,750 in·lbf | 15° | Black | 5347A123 | 00000 | ||
| 1" | 2,000 in·lbf | 15° | Black | 5347A124 | 00000 | ||
| 1 1/16" | 2,250 in·lbf | 15° | Black | 5347A148 | 000000 | ||
| 1 1/8" | 2,500 in·lbf | 15° | Black | 5347A125 | 000000 | ||
| 1 1/4" | 3,000 in·lbf | 15° | Black | 5347A126 | 000000 | ||
| 8 mm | 141 in·lbf | 15° | Black | 5347A181 | 00000 | ||
| 10 mm | 194 in·lbf | 15° | Black | 5347A182 | 00000 | ||
| 11 mm | 300 in·lbf | 15° | Black | 5347A183 | 00000 | ||
| 12 mm | 345 in·lbf | 15° | Black | 5347A184 | 00000 | ||
| 13 mm | 345 in·lbf | 15° | Black | 5347A185 | 00000 | ||
| 14 mm | 398 in·lbf | 15° | Black | 5347A186 | 00000 | ||
| 15 mm | 592 in·lbf | 15° | Black | 5347A187 | 00000 | ||
| 16 mm | 592 in·lbf | 15° | Black | 5347A188 | 00000 | ||
| 17 mm | 796 in·lbf | 15° | Black | 5347A189 | 00000 | ||
| 18 mm | 796 in·lbf | 15° | Black | 5347A191 | 00000 | ||
| 19 mm | 1,000 in·lbf | 15° | Black | 5347A192 | 00000 | ||
| 22 mm | 1,495 in·lbf | 15° | Black | 5347A194 | 00000 | ||
| 24 mm | 1,743 in·lbf | 15° | Black | 5347A195 | 00000 | ||
| 27 mm | 2,248 in·lbf | 15° | Black | 5347A196 | 00000 | ||
Box Heads
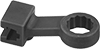 |
Drive Size | Max. Torque | Color | Each | |||
|---|---|---|---|---|---|---|
12-Point Opening—Nonratcheting | ||||||
| 1/4" | 250 in·lbf | Black | 5347A131 | 000000 | ||
| 5/16" | 350 in·lbf | Black | 5347A132 | 00000 | ||
| 3/8" | 450 in·lbf | Black | 5347A133 | 00000 | ||
| 7/16" | 650 in·lbf | Black | 5347A134 | 00000 | ||
| 1/2" | 850 in·lbf | Black | 5347A135 | 00000 | ||
| 9/16" | 1,050 in·lbf | Black | 5347A136 | 00000 | ||
| 5/8" | 1,250 in·lbf | Black | 5347A137 | 00000 | ||
| 11/16" | 1,450 in·lbf | Black | 5347A138 | 00000 | ||
| 3/4" | 1,800 in·lbf | Black | 5347A139 | 00000 | ||
| 7/8" | 2,400 in·lbf | Black | 5347A142 | 00000 | ||
| 15/16" | 2,700 in·lbf | Black | 5347A143 | 00000 | ||
| 1" | 3,000 in·lbf | Black | 5347A144 | 00000 | ||
| 1 1/16" | 3,150 in·lbf | Black | 5347A145 | 000000 | ||
| 1 1/4" | 3,600 in·lbf | Black | 5347A147 | 000000 | ||
| 10 mm | 442 in·lbf | Black | 5347A201 | 00000 | ||
| 11 mm | 646 in·lbf | Black | 5347A202 | 00000 | ||
| 12 mm | 849 in·lbf | Black | 5347A209 | 00000 | ||
| 13 mm | 849 in·lbf | Black | 5347A203 | 00000 | ||
| 14 mm | 1,053 in·lbf | Black | 5347A204 | 00000 | ||
| 15 mm | 1,247 in·lbf | Black | 5347A205 | 00000 | ||
| 17 mm | 1,442 in·lbf | Black | 5347A206 | 00000 | ||
| 19 mm | 1,796 in·lbf | Black | 5347A207 | 00000 | ||
| 24 mm | 2,699 in·lbf | Black | 5347A208 | 00000 | ||
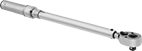
Quick-Release Adjustable Torque Wrenches
 |
|
No need to pull the socket off the tool—push a button to release. Set torque within the range and these wrenches will signal when it's reached. To relieve pressure on the spring and maintain calibration, set torque to the lowest reading on the scale when not in use. These wrenches come with a calibration certificate, which includes test measurements that confirm accuracy.
Locking Torque Wrenches—Save space in your toolbox with a torque wrench and ratchet wrench in one tool. A slide button on the handle locks out the torque mechanism, so you can tighten and loosen fasteners that don't require precise torque without damaging the wrench.
Torque-Limiting Click—An audible click lets you know when the set torque is reached.
Torque-Limiting Slip Release—When the set torque is reached, these wrenches slip to disengage and prevent overtightening.
Torque—You can tighten fasteners that require less torque than the values listed, but the accuracy ratings apply only within the specified range.
Repair Kits—Include the components needed to replace a damaged ratcheting mechanism.
Wrenches | Repair Kits | |||||||||||||
|---|---|---|---|---|---|---|---|---|---|---|---|---|---|---|
Accuracy | ||||||||||||||
Square Drive Size | Torque | Graduations | Clockwise | Counterclockwise | Torque-Limiting Mechanism | Overall Lg. | Grip Material | Certificate Type | Each | Each | ||||
Torque Wrenches | ||||||||||||||
in·lbf | ||||||||||||||
| 3/8" | 30 in·lbf to 150 in·lbf | 1 in·lbf | ±4% | ±6% | Click | 10" | — | Calibration Certificate with Test Data Traceable to NIST | 85555A211 | 0000000 | 85555A813 | 000000 | ||
in·lbf, N-m | ||||||||||||||
| 1/4" | 30 in·lbf to 150 in·lbf 3.38 N-m to 16.9 N-m | 1 in·lbf 0.12 N-m | ±4% | ±6% | Click | 10" | Plastic | Calibration Certificate with Test Data Traceable to NIST | 85555A411 | 000000 | 85555A814 | 00000 | ||
| 3/8" | 50 in·lbf to 250 in·lbf 5.64 N-m to 28.2 N-m | 1 in·lbf 0.12 N-m | ±4% | ±6% | Click | 11 1/4" | — | Calibration Certificate with Test Data Traceable to NIST | 85555A413 | 000000 | 85555A813 | 00000 | ||
| 3/8" | 150 in·lbf to 1,000 in·lbf 19.8 N-m to 110.2 N-m | 5 in·lbf 0.6 N-m | ±4% | ±6% | Click | 16" | Metal | Calibration Certificate with Test Data Traceable to NIST | 85555A414 | 000000 | 85555A813 | 00000 | ||
ft·lbf | ||||||||||||||
| 1/2" | 30 ft·lbf to 150 ft·lbf | 1 ft·lbf | ±4% | ±6% | Click | 19" | — | Calibration Certificate with Test Data Traceable to NIST | 85555A314 | 000000 | 85555A982 | 00000 | ||
ft·lbf, N-m | ||||||||||||||
| 3/8" | 15 ft·lbf to 75 ft·lbf 20.32 N-m to 101.6 N-m | 0.5 ft·lbf 0.7 N-m | ±4% | ±6% | Click | 16" | — | Calibration Certificate with Test Data Traceable to NIST | 85555A415 | 000000 | 85555A813 | 00000 | ||
| 3/8" | 20 ft·lbf to 100 ft·lbf 27.1 N-m to 135.5 N-m | 0.5 ft·lbf 0.7 N-m | ±4% | ±6% | Click | 16" | Metal | Calibration Certificate with Test Data Traceable to NIST | 85555A416 | 000000 | 85555A813 | 00000 | ||
| 1/2" | 30 ft·lbf to 150 ft·lbf 40.66 N-m to 203.3 N-m | 1 ft·lbf 1.4 N-m | ±4% | ±6% | Click | 19" | Metal | Calibration Certificate with Test Data Traceable to NIST | 85555A417 | 000000 | 85555A982 | 00000 | ||
| 1/2" | 30 ft·lbf to 150 ft·lbf 40.66 N-m to 203.3 N-m | 1 ft·lbf 1.4 N-m | ±4% | ±6% | Click | 19" | Plastic | Calibration Certificate with Test Data Traceable to NIST | 85555A418 | 000000 | 85555A982 | 00000 | ||
| 1/2" | 40 ft·lbf to 200 ft·lbf 54.3 N-m to 271.1 N-m | 1 ft·lbf 1.4 N-m | ±4% | ±6% | Click | 19" | Plastic | Calibration Certificate with Test Data Traceable to NIST | 85555A419 | 000000 | 85555A982 | 00000 | ||
| 1/2" | 50 ft·lbf to 250 ft·lbf 67.78 N-m to 338.9 N-m | 1 ft·lbf 1.4 N-m | ±4% | ±6% | Click | 24 1/2" | Metal | Calibration Certificate with Test Data Traceable to NIST | 85555A421 | 000000 | 85555A982 | 00000 | ||
| 1/2" | 50 ft·lbf to 250 ft·lbf 67.78 N-m to 338.9 N-m | 1 ft·lbf 1.4 N-m | ±4% | ±6% | Click | 24 1/2" | Plastic | Calibration Certificate with Test Data Traceable to NIST | 85555A422 | 000000 | 85555A982 | 00000 | ||
| 1/2" | 50 ft·lbf to 250 ft·lbf 67.78 N-m to 338.9 N-m | 1 ft·lbf 1.4 N-m | ±4% | ±6% | Click | 24 1/2" | Rubber | Calibration Certificate with Test Data Traceable to NIST | 85555A319 | 000000 | 85555A982 | 00000 | ||
| 1" | 200 ft·lbf to 1,000 ft·lbf 305 N-m to 1,322 N-m | 5 ft·lbf 6.8 N-m | ±4% | ±6% | Click | 72 3/4" | Metal | Calibration Certificate with Test Data Traceable to NIST | 6597N11 | 000000 | ——— | 0 | ||
Locking Torque Wrenches | ||||||||||||||
ft·lbf, N-m | ||||||||||||||
| 1/4" | 2 ft·lbf to 9 ft·lbf 2 N-m to 12 N-m | 1 ft·lbf 0.1 N-m | ±10% | ±10% | Slip Release | 9 5/8" | Plastic, Rubber | Calibration Certificate with Test Data | 6597N13 | 000000 | ——— | 0 | ||
Click Factory-Set Torque Wrenches
Made-to-Order— in·lbf
 | |
|
Keys |
|
Repair Kits |
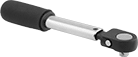
Keys—Change the torque of these wrenches with keys (sold separately).
Repair Kits—Include the components needed to replace a damaged ratcheting mechanism.
Wrenches | Keys | Repair Kits | |||||||||||
|---|---|---|---|---|---|---|---|---|---|---|---|---|---|
Square Drive Size | Choose a Torque Setting, in·lbf | Clockwise Accuracy | Overall Lg. | Grip Material | Certificate Type | Each | Each | Each | |||||
Ratcheting | |||||||||||||
Clockwise Torque-Limiting Direction | |||||||||||||
| 1/4" | 10 to 50 | ±4% | 8" | Plastic | Calibration Certificate with Test Data Traceable to NIST | 7152A811 | 0000000 | 85555A914 | 000000 | 85555A911 | 000000 | ||
| 1/4" | 30 to 150 | ±4% | 8" | Plastic | Calibration Certificate with Test Data Traceable to NIST | 7152A813 | 000000 | 85555A914 | 00000 | 85555A911 | 00000 | ||
| 3/8" | 30 to 150 | ±4% | 8" | Plastic | Calibration Certificate with Test Data Traceable to NIST | 7152A815 | 000000 | 85555A914 | 00000 | 85555A912 | 00000 | ||
| 3/8" | 60 to 300 | ±4% | 10 1/2" | Plastic | Calibration Certificate with Test Data Traceable to NIST | 7152A817 | 000000 | 85555A914 | 00000 | 85555A912 | 00000 | ||
| 3/8" | 150 to 750 | ±4% | 14 3/8" | Plastic | Calibration Certificate with Test Data Traceable to NIST | 7152A819 | 000000 | 85555A914 | 00000 | 85555A912 | 00000 | ||
| 1/2" | 360 to 1,800 | ±4% | 18 1/4" | Plastic | Calibration Certificate with Test Data Traceable to NIST | 7152A822 | 000000 | 85555A914 | 00000 | 85555A913 | 00000 | ||
| 1/2" | 600 to 1,800 | ±4% | 23" | Plastic | Calibration Certificate with Test Data Traceable to NIST | 7152A824 | 000000 | 85555A914 | 00000 | 85555A913 | 00000 | ||
Made-to-Order— ft·lbf
| |
|
Keys |
|
Repair Kits |
Keys—Change the torque of these wrenches with keys (sold separately).
Repair Kits—Include the components needed to replace a damaged ratcheting mechanism.
Wrenches | Keys | Repair Kits | |||||||||||
|---|---|---|---|---|---|---|---|---|---|---|---|---|---|
Square Drive Size | Choose a Torque Setting, ft·lbf | Clockwise Accuracy | Overall Lg. | Grip Material | Certificate Type | Each | Each | Each | |||||
Ratcheting | |||||||||||||
Clockwise Torque-Limiting Direction | |||||||||||||
| 1/4" | 0.9 to 4.1 | ±4% | 8" | Plastic | Calibration Certificate with Test Data Traceable to NIST | 7152A812 | 0000000 | 85555A914 | 000000 | 85555A911 | 000000 | ||
| 1/4" | 2.5 to 12.5 | ±4% | 8" | Plastic | Calibration Certificate with Test Data Traceable to NIST | 7152A814 | 000000 | 85555A914 | 00000 | 85555A911 | 00000 | ||
| 3/8" | 2.5 to 12.5 | ±4% | 8" | Plastic | Calibration Certificate with Test Data Traceable to NIST | 7152A816 | 000000 | 85555A914 | 00000 | 85555A912 | 00000 | ||
| 3/8" | 5.0 to 25.0 | ±4% | 10 1/2" | Plastic | Calibration Certificate with Test Data Traceable to NIST | 7152A818 | 000000 | 85555A914 | 00000 | 85555A912 | 00000 | ||
| 3/8" | 12.5 to 62.5 | ±4% | 14 3/8" | Plastic | Calibration Certificate with Test Data Traceable to NIST | 7152A821 | 000000 | 85555A914 | 00000 | 85555A912 | 00000 | ||
| 1/2" | 30.0 to 150.0 | ±4% | 18 1/4" | Plastic | Calibration Certificate with Test Data Traceable to NIST | 7152A823 | 000000 | 85555A914 | 00000 | 85555A913 | 00000 | ||
| 1/2" | 50.0 to 250.0 | ±4% | 23" | Plastic | Calibration Certificate with Test Data Traceable to NIST | 7152A825 | 000000 | 85555A914 | 00000 | 85555A913 | 00000 | ||
ft·lbf
| |
|
Keys |
|
Repair Kits |
Keys—Change the torque of these wrenches with keys (sold separately).
Repair Kits—Include the components needed to replace a damaged ratcheting mechanism.
Wrenches | Keys | Repair Kits | |||||||||||
|---|---|---|---|---|---|---|---|---|---|---|---|---|---|
Square Drive Size | Torque Setting, ft·lbf | Clockwise Accuracy | Overall Lg. | Grip Material | Certificate Type | Each | Each | Each | |||||
Ratcheting | |||||||||||||
Clockwise Torque-Limiting Direction | |||||||||||||
| 3/8" | 10 | ±4% | 8" | Plastic | Calibration Certificate with Test Data Traceable to NIST | 7152A501 | 0000000 | 85555A914 | 000000 | 85555A912 | 000000 | ||
| 3/8" | 10 | ±4% | 10 1/2" | Plastic | Calibration Certificate with Test Data Traceable to NIST | 7152A502 | 000000 | 85555A914 | 00000 | 85555A912 | 00000 | ||
| 3/8" | 15 | ±4% | 10 1/2" | Plastic | Calibration Certificate with Test Data Traceable to NIST | 7152A503 | 000000 | 85555A914 | 00000 | 85555A912 | 00000 | ||
| 3/8" | 15 | ±4% | 14 3/8" | Plastic | Calibration Certificate with Test Data Traceable to NIST | 7152A504 | 000000 | 85555A914 | 00000 | 85555A912 | 00000 | ||
| 3/8" | 20 | ±4% | 10 1/2" | Plastic | Calibration Certificate with Test Data Traceable to NIST | 7152A505 | 000000 | 85555A914 | 00000 | 85555A912 | 00000 | ||
| 3/8" | 20 | ±4% | 14 3/8" | Plastic | Calibration Certificate with Test Data Traceable to NIST | 7152A506 | 000000 | 85555A914 | 00000 | 85555A912 | 00000 | ||
| 3/8" | 25 | ±4% | 10 1/2" | Plastic | Calibration Certificate with Test Data Traceable to NIST | 7152A507 | 000000 | 85555A914 | 00000 | 85555A912 | 00000 | ||
| 3/8" | 25 | ±4% | 14 3/8" | Plastic | Calibration Certificate with Test Data Traceable to NIST | 7152A508 | 000000 | 85555A914 | 00000 | 85555A912 | 00000 | ||
| 3/8" | 30 | ±4% | 14 3/8" | Plastic | Calibration Certificate with Test Data Traceable to NIST | 7152A509 | 000000 | 85555A914 | 00000 | 85555A912 | 00000 | ||
| 3/8" | 35 | ±4% | 14 3/8" | Plastic | Calibration Certificate with Test Data Traceable to NIST | 7152A511 | 000000 | 85555A914 | 00000 | 85555A912 | 00000 | ||
| 3/8" | 40 | ±4% | 14 3/8" | Plastic | Calibration Certificate with Test Data Traceable to NIST | 7152A512 | 000000 | 85555A914 | 00000 | 85555A912 | 00000 | ||
| 3/8" | 50 | ±4% | 14 3/8" | Plastic | Calibration Certificate with Test Data Traceable to NIST | 7152A513 | 000000 | 85555A914 | 00000 | 85555A912 | 00000 | ||
| 1/2" | 50 | ±4% | 18 1/4" | Plastic | Calibration Certificate with Test Data Traceable to NIST | 7152A514 | 000000 | 85555A914 | 00000 | 85555A913 | 00000 | ||
| 1/2" | 75 | ±4% | 22 7/8" | Plastic | Calibration Certificate with Test Data Traceable to NIST | 7152A516 | 000000 | 85555A914 | 00000 | 85555A913 | 00000 | ||
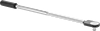 Click-Style Factory-Set Torque Wrench, 1/2" Square Drive, 75 ft.-lbs. Torque, 22-7/8" Long EachIn stock  Select a compatible file type: Parasolid Compatible Products for This Torque Wrench | |||||||||||||
| 1/2" | 100 | ±4% | 18 1/4" | Plastic | Calibration Certificate with Test Data Traceable to NIST | 7152A517 | 000000 | 85555A914 | 00000 | 85555A913 | 00000 | ||
| 1/2" | 150 | ±4% | 22 7/8" | Plastic | Calibration Certificate with Test Data Traceable to NIST | 7152A518 | 000000 | 85555A914 | 00000 | 85555A913 | 00000 | ||
Made-to-Order— N-m
| |
|
Keys |
|
Repair Kits |
Keys—Change the torque of these wrenches with keys (sold separately).
Repair Kits—Include the components needed to replace a damaged ratcheting mechanism.
Wrenches | Keys | Repair Kits | |||||||||||
|---|---|---|---|---|---|---|---|---|---|---|---|---|---|
Square Drive Size | Choose a Torque Setting, N-m | Clockwise Accuracy | Overall Lg. | Grip Material | Certificate Type | Each | Each | Each | |||||
Ratcheting | |||||||||||||
Clockwise Torque-Limiting Direction | |||||||||||||
| 1/4" | 1.2 to 6.0 | ±4% | 8" | Plastic | Calibration Certificate with Test Data Traceable to NIST | 7152A211 | 0000000 | 85555A914 | 000000 | 85555A911 | 000000 | ||
| 1/4" | 3.4 to 17.0 | ±4% | 8" | Plastic | Calibration Certificate with Test Data Traceable to NIST | 7152A221 | 000000 | 85555A914 | 00000 | 85555A911 | 00000 | ||
| 3/8" | 3.4 to 17.0 | ±4% | 8" | Plastic | Calibration Certificate with Test Data Traceable to NIST | 7152A231 | 000000 | 85555A914 | 00000 | 85555A912 | 00000 | ||
| 3/8" | 6.8 to 34.0 | ±4% | 10 1/2" | Plastic | Calibration Certificate with Test Data Traceable to NIST | 7152A241 | 000000 | 85555A914 | 00000 | 85555A912 | 00000 | ||
| 3/8" | 17.0 to 84.8 | ±4% | 14 3/8" | Plastic | Calibration Certificate with Test Data Traceable to NIST | 7152A251 | 000000 | 85555A914 | 00000 | 85555A912 | 00000 | ||
| 1/2" | 40.7 to 204.0 | ±4% | 18 1/4" | Plastic | Calibration Certificate with Test Data Traceable to NIST | 7152A261 | 000000 | 85555A914 | 00000 | 85555A913 | 00000 | ||
| 1/2" | 67.8 to 338.9 | ±4% | 23" | Plastic | Calibration Certificate with Test Data Traceable to NIST | 7152A271 | 000000 | 85555A914 | 00000 | 85555A913 | 00000 | ||
N-m
| |
|
Keys |
|
Repair Kits |
Keys—Change the torque of these wrenches with keys (sold separately).
Repair Kits—Include the components needed to replace a damaged ratcheting mechanism.
Wrenches | Keys | Repair Kits | |||||||||||
|---|---|---|---|---|---|---|---|---|---|---|---|---|---|
Square Drive Size | Torque Setting, N-m | Clockwise Accuracy | Overall Lg. | Grip Material | Certificate Type | Each | Each | Each | |||||
Ratcheting | |||||||||||||
Clockwise Torque-Limiting Direction | |||||||||||||
| 1/4" | 3 | ±4% | 8" | Plastic | Calibration Certificate with Test Data Traceable to NIST | 7152A519 | 0000000 | 85555A914 | 000000 | 85555A911 | 000000 | ||
| 3/8" | 10 | ±4% | 8" | Plastic | Calibration Certificate with Test Data Traceable to NIST | 7152A521 | 000000 | 85555A914 | 00000 | 85555A912 | 00000 | ||
| 3/8" | 15 | ±4% | 8" | Plastic | Calibration Certificate with Test Data Traceable to NIST | 7152A522 | 000000 | 85555A914 | 00000 | 85555A912 | 00000 | ||
| 3/8" | 15 | ±4% | 10 1/2" | Plastic | Calibration Certificate with Test Data Traceable to NIST | 7152A523 | 000000 | 85555A914 | 00000 | 85555A912 | 00000 | ||
| 3/8" | 20 | ±4% | 10 1/2" | Plastic | Calibration Certificate with Test Data Traceable to NIST | 7152A524 | 000000 | 85555A914 | 00000 | 85555A912 | 00000 | ||
| 3/8" | 30 | ±4% | 10 1/2" | Plastic | Calibration Certificate with Test Data Traceable to NIST | 7152A525 | 000000 | 85555A914 | 00000 | 85555A912 | 00000 | ||
Slip-Release Factory-Set Torque Wrenches
in·lbf
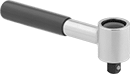 | | 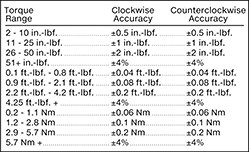 |
Square Drive Size | Choose a Torque Setting, in·lbf | Overall Lg. | Grip Material | Certificate Type | Each | |||
|---|---|---|---|---|---|---|---|---|
Ratcheting | ||||||||
Clockwise Torque-Limiting Direction | ||||||||
| 3/8" | 30 to 100 | 5 5/8" | Plastic | Calibration Certificate Traceable to NIST | 7151A821 | 0000000 | ||
| 1/2" | 36 to 180 | 9 3/4" | Plastic | Calibration Certificate Traceable to NIST | 7151A824 | 000000 | ||
| 1/2" | 180 to 360 | 9 3/4" | Plastic | Calibration Certificate Traceable to NIST | 7151A827 | 000000 | ||
| 1/2" | 360 to 1,080 | 17 1/4" | Plastic | Calibration Certificate Traceable to NIST | 7151A831 | 000000 | ||
Nonratcheting | ||||||||
Clockwise Torque-Limiting Direction | ||||||||
| 3/8" | 5 to 60 | 6 1/4" | Plastic | Calibration Certificate Traceable to NIST | 7151A817 | 000000 | ||
Clockwise-and-Counterclockwise Torque-Limiting Direction | ||||||||
| 1/4" | 2 to 20 | 3 7/8" | Plastic | Calibration Certificate Traceable to NIST | 7151A811 | 000000 | ||
| 3/8" | 5 to 60 | 6 1/8" | Plastic | Calibration Certificate Traceable to NIST | 7151A814 | 000000 | ||
ft·lbf
| | |
Square Drive Size | Choose a Torque Setting, ft·lbf | Overall Lg. | Grip Material | Certificate Type | Each | |||
|---|---|---|---|---|---|---|---|---|
Ratcheting | ||||||||
Clockwise Torque-Limiting Direction | ||||||||
| 3/8" | 2.5 to 8.3 | 5 5/8" | Plastic | Calibration Certificate Traceable to NIST | 7151A822 | 0000000 | ||
| 1/2" | 3.0 to 15.0 | 9 3/4" | Plastic | Calibration Certificate Traceable to NIST | 7151A825 | 000000 | ||
| 1/2" | 15.0 to 30.0 | 9 3/4" | Plastic | Calibration Certificate Traceable to NIST | 7151A828 | 000000 | ||
| 1/2" | 30.0 to 90.0 | 17 1/4" | Plastic | Calibration Certificate Traceable to NIST | 7151A832 | 000000 | ||
Nonratcheting | ||||||||
Clockwise Torque-Limiting Direction | ||||||||
| 3/8" | 0.5 to 5.0 | 6 1/4" | Plastic | Calibration Certificate Traceable to NIST | 7151A818 | 000000 | ||
Clockwise-and-Counterclockwise Torque-Limiting Direction | ||||||||
| 1/4" | 0.2 to 1.6 | 4" | Plastic | Calibration Certificate Traceable to NIST | 7151A812 | 000000 | ||
| 3/8" | 0.5 to 5.0 | 6 1/8" | Plastic | Calibration Certificate Traceable to NIST | 7151A815 | 000000 | ||
N-m
| | |
Square Drive Size | Choose a Torque Setting, N-m | Overall Lg. | Grip Material | Certificate Type | Each | |||
|---|---|---|---|---|---|---|---|---|
Ratcheting | ||||||||
Clockwise Torque-Limiting Direction | ||||||||
| 3/8" | 3.4 to 11.2 | 5 5/8" | Plastic | Calibration Certificate Traceable to NIST | 7151A823 | 0000000 | ||
| 1/2" | 4.1 to 20.3 | 9 3/4" | Plastic | Calibration Certificate Traceable to NIST | 7151A826 | 000000 | ||
| 1/2" | 20.4 to 40.6 | 9 3/4" | Plastic | Calibration Certificate Traceable to NIST | 7151A829 | 000000 | ||
| 1/2" | 40.7 to 122.0 | 17 1/4" | Plastic | Calibration Certificate Traceable to NIST | 7151A833 | 000000 | ||
Nonratcheting | ||||||||
Clockwise Torque-Limiting Direction | ||||||||
| 3/8" | 0.6 to 6.7 | 6 1/4" | Plastic | Calibration Certificate Traceable to NIST | 7151A819 | 000000 | ||
Clockwise-and-Counterclockwise Torque-Limiting Direction | ||||||||
| 1/4" | 0.3 to 2.2 | 4" | Plastic | Calibration Certificate Traceable to NIST | 7151A813 | 000000 | ||
| 3/8" | 0.6 to 6.7 | 6 1/8" | Plastic | Calibration Certificate Traceable to NIST | 7151A816 | 000000 | ||
Torque-Measuring Wrenches
Standard Head
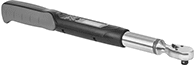 | |  |
Digital Display |
Accuracy | |||||||||||||
|---|---|---|---|---|---|---|---|---|---|---|---|---|---|
Square Drive Size | Torque | Graduations | Clockwise | Counterclockwise | Overall Lg. | Grip Material | Display Type | Batteries Included | Certificate Type | Each | |||
Ratcheting | |||||||||||||
in·lbf, ft·lbf, N-m | |||||||||||||
| 1/4" | 13.3 in·lbf to 265 in·lbf 1.1 ft·lbf to 22.1 ft·lbf 1.5 N-m to 29.9 N-m | 0.1 in·lbf 0.01 ft·lbf 0.01 N-m | ±2.5% | ±3.5% | 15 3/8" | Rubber | Digital | Yes | Calibration Certificate with Test Data | 8976A17 | 0000000 | ||
| 1/4" | 13.3 in·lbf to 265 in·lbf 1.1 ft·lbf to 22.1 ft·lbf 1.5 N-m to 29.9 N-m | 0.1 in·lbf 0.01 ft·lbf 0.01 N-m | ±2.5% | ±3.5% | 15 3/8" | Rubber | Digital | Yes | Calibration Certificate with Test Data Traceable to NIST | 8976A57 | 000000 | ||
| 3/8" | 60 in·lbf to 1,195 in·lbf 5 ft·lbf to 99.5 ft·lbf 6.8 N-m to 135 N-m | 1 in·lbf 0.1 ft·lbf 0.1 N-m | ±2.5% | ±3.5% | 16 5/16" | Rubber | Digital | Yes | Calibration Certificate with Test Data | 8976A32 | 000000 | ||
| 3/8" | 60 in·lbf to 1,195 in·lbf 5 ft·lbf to 99.5 ft·lbf 6.8 N-m to 135 N-m | 1 in·lbf 0.1 ft·lbf 0.1 N-m | ±2.5% | ±3.5% | 16 5/16" | Rubber | Digital | Yes | Calibration Certificate with Test Data Traceable to NIST | 8976A62 | 000000 | ||
| 1/2" | 60 in·lbf to 1,194 in·lbf 5 ft·lbf to 99.5 ft·lbf 6.8 N-m to 134 N-m | 1 in·lbf 0.1 ft·lbf 0.1 N-m | ±2.5% | ±3.5% | 17 1/2" | Rubber | Digital | Yes | Calibration Certificate with Test Data | 8976A26 | 000000 | ||
| 1/2" | 60 in·lbf to 1,194 in·lbf 5 ft·lbf to 99.5 ft·lbf 6.8 N-m to 134 N-m | 1 in·lbf 0.1 ft·lbf 0.1 N-m | ±2.5% | ±3.5% | 17 1/2" | Rubber | Digital | Yes | Calibration Certificate with Test Data Traceable to NIST | 8976A76 | 000000 | ||
| 1/2" | 150 in·lbf to 3,008 in·lbf 12.5 ft·lbf to 250 ft·lbf 16.9 N-m to 339 N-m | 1 in·lbf 0.1 ft·lbf 0.1 N-m | ±2.5% | ±3.5% | 25 5/8" | Rubber | Digital | Yes | Calibration Certificate with Test Data | 8976A27 | 000000 | ||
| 1/2" | 150 in·lbf to 3,008 in·lbf 12.5 ft·lbf to 250 ft·lbf 16.9 N-m to 339 N-m | 1 in·lbf 0.1 ft·lbf 0.1 N-m | ±2.5% | ±3.5% | 25 5/8" | Rubber | Digital | Yes | Calibration Certificate with Test Data Traceable to NIST | 8976A77 | 000000 | ||
| 1/2" | 180 in·lbf to 1,800 in·lbf 15 ft·lbf to 150 ft·lbf 20 N-m to 200 N-m | 6 in·lbf 0.5 ft·lbf 0.6 N-m | ±2.0% | ±2.0% | 19" | Plastic | Digital | No | Calibration Certificate with Test Data Traceable to NIST | 8976A31 | 000000 | ||
| 3/4" | 375 in·lbf to 7,521 in·lbf 31.3 ft·lbf to 626 ft·lbf 42.4 N-m to 849 N-m | 1 in·lbf 0.1 ft·lbf 0.1 N-m | ±2.5% | ±3.5% | 47 1/4" | Rubber | Digital | Yes | Calibration Certificate with Test Data | 8976A42 | 000000 | ||
| 3/4" | 375 in·lbf to 7,521 in·lbf 31.3 ft·lbf to 626 ft·lbf 42.4 N-m to 849 N-m | 1 in·lbf 0.1 ft·lbf 0.1 N-m | ±2.5% | ±3.5% | 47 1/4" | Rubber | Digital | Yes | Calibration Certificate with Test Data Traceable to NIST | 8976A82 | 00000000 | ||
in·lbf, ft·lbf, N-m, kgf-cm | |||||||||||||
| 1/4" | 2.6 in·lbf to 53.1 in·lbf 0.2 ft·lbf to 4.4 ft·lbf 0.3 N-m to 6 N-m 3 kgf-cm to 61 kgf-cm | 0.01 in·lbf 0.001 ft·lbf 0.001 N-m 0.01 kgf-cm | ±2% | ±3% | 8 1/4" | Rubber | Digital | Yes | Calibration Certificate with Test Data | 8976A14 | 000000 | ||
| 1/4" | 2.6 in·lbf to 53.1 in·lbf 0.2 ft·lbf to 4.4 ft·lbf 0.3 N-m to 6 N-m 3 kgf-cm to 61 kgf-cm | 0.01 in·lbf 0.001 ft·lbf 0.001 N-m 0.01 kgf-cm | ±2% | ±3% | 8 1/4" | Rubber | Digital | Yes | Calibration Certificate with Test Data Traceable to NIST | 8976A54 | 000000 | ||
| 1/4" | 5.3 in·lbf to 106.2 in·lbf 0.4 ft·lbf to 8.9 ft·lbf 0.6 N-m to 12 N-m 6.1 kgf-cm to 122.4 kgf-cm | 0.1 in·lbf 0.01 ft·lbf 0.01 N-m 0.1 kgf-cm | ±2% | ±3% | 8 1/4" | Rubber | Digital | Yes | Calibration Certificate with Test Data | 8976A15 | 000000 | ||
| 1/4" | 5.3 in·lbf to 106.2 in·lbf 0.4 ft·lbf to 8.9 ft·lbf 0.6 N-m to 12 N-m 6.1 kgf-cm to 122.4 kgf-cm | 0.1 in·lbf 0.01 ft·lbf 0.01 N-m 0.1 kgf-cm | ±2% | ±3% | 8 1/4" | Rubber | Digital | Yes | Calibration Certificate with Test Data Traceable to NIST | 8976A55 | 000000 | ||
| 1/4" | 8.8 in·lbf to 177 in·lbf 0.7 ft·lbf to 14.8 ft·lbf 1 N-m to 20 N-m 10.2 kgf-cm to 204.1 kgf-cm | 0.1 in·lbf 0.01 ft·lbf 0.01 N-m 0.1 kgf-cm | ±2% | ±3% | 8 1/4" | Rubber | Digital | Yes | Calibration Certificate with Test Data | 8976A16 | 000000 | ||
| 1/4" | 8.8 in·lbf to 177 in·lbf 0.7 ft·lbf to 14.8 ft·lbf 1 N-m to 20 N-m 10.2 kgf-cm to 204.1 kgf-cm | 0.1 in·lbf 0.01 ft·lbf 0.01 N-m 0.1 kgf-cm | ±2% | ±3% | 8 1/4" | Rubber | Digital | Yes | Calibration Certificate with Test Data Traceable to NIST | 8976A56 | 000000 | ||
Flex Head
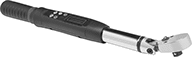 | |  |
Digital Display |
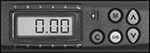
Handy for tight spots, the head of these wrenches pivots to access hard-to-reach fasteners.
Torque—You can tighten fasteners that require less torque than the values listed, but the accuracy ratings apply only within the specified range.
Accuracy | |||||||||||||
|---|---|---|---|---|---|---|---|---|---|---|---|---|---|
Square Drive Size | Torque | Graduations | Clockwise | Counterclockwise | Overall Lg. | Grip Material | Display Type | Batteries Included | Certificate Type | Each | |||
Ratcheting | |||||||||||||
in·lbf, ft·lbf, N-m | |||||||||||||
| 1/4" | 13.2 in·lbf to 264 in·lbf 1.1 ft·lbf to 22 ft·lbf 1.5 N-m to 30 N-m | 0.1 in·lbf 0.01 ft·lbf 0.1 N-m | ±2% | ±3% | 15 5/8" | Plastic | Digital | Yes | Calibration Certificate with Test Data | 8976A23 | 0000000 | ||
| 3/8" | 60 in·lbf to 1,188 in·lbf 5 ft·lbf to 99 ft·lbf 6.8 N-m to 135 N-m | 1 in·lbf 0.01 ft·lbf 0.1 N-m | ±2% | ±3% | 16 11/16" | Plastic | Digital | Yes | Calibration Certificate with Test Data | 8976A24 | 000000 | ||
| 1/2" | 150 in·lbf to 3,000 in·lbf 12.5 ft·lbf to 250 ft·lbf 17 N-m to 340 N-m | 1 in·lbf 0.01 ft·lbf 0.1 N-m | ±2% | ±3% | 25 3/16" | Plastic | Digital | Yes | Calibration Certificate with Test Data | 8976A25 | 000000 | ||
High-Accuracy Horizontal-Scale Torque-Measuring Wrenches
Ball Grip
 | |
Accuracy | ||||||||||||
|---|---|---|---|---|---|---|---|---|---|---|---|---|
Square Drive Size | Torque | Graduations | Clockwise | Counterclockwise | Overall Lg. | Grip Material | Display Type | Certificate Type | Each | |||
Nonratcheting | ||||||||||||
in·lbf | ||||||||||||
| 1/4" | 0 in·lbf to 10 in·lbf | 0.5 in·lbf | ±2% | ±2% | 6 3/4" | Plastic | Horizontal Scale | Calibration Certificate with Test Data Traceable to NIST | 5358A44 | 0000000 | ||
| 3/8" | 0 in·lbf to 25 in·lbf | 1 in·lbf | ±2% | ±2% | 7" | Plastic | Horizontal Scale | Calibration Certificate with Test Data Traceable to NIST | 5358A45 | 000000 | ||
| 3/8" | 0 in·lbf to 50 in·lbf | 2 in·lbf | ±2% | ±2% | 6 3/4" | Plastic | Horizontal Scale | Calibration Certificate with Test Data Traceable to NIST | 5358A46 | 000000 | ||
| 3/8" | 0 in·lbf to 100 in·lbf | 5 in·lbf | ±2% | ±2% | 7 1/4" | Plastic | Horizontal Scale | Calibration Certificate with Test Data Traceable to NIST | 5358A47 | 000000 | ||
| 3/8" | 0 in·lbf to 200 in·lbf | 10 in·lbf | ±2% | ±2% | 9 3/4" | Plastic | Horizontal Scale | Calibration Certificate with Test Data Traceable to NIST | 5358A48 | 000000 | ||
in·ozf | ||||||||||||
| 1/4" | 0 in·ozf to 32 in·ozf | 2 in·ozf | ±2% | ±2% | 6 3/4" | Plastic | Horizontal Scale | Calibration Certificate with Test Data Traceable to NIST | 5358A41 | 000000 | ||
| 1/4" | 0 in·ozf to 80 in·ozf | 5 in·ozf | ±2% | ±2% | 6 7/8" | Plastic | Horizontal Scale | Calibration Certificate with Test Data Traceable to NIST | 5358A42 | 000000 | ||
| 1/4" | 0 in·ozf to 160 in·ozf | 10 in·ozf | ±2% | ±2% | 6 3/4" | Plastic | Horizontal Scale | Calibration Certificate with Test Data Traceable to NIST | 5358A43 | 000000 | ||
Cushion Grip
 | |
Accuracy | ||||||||||||
|---|---|---|---|---|---|---|---|---|---|---|---|---|
Square Drive Size | Torque | Graduations | Clockwise | Counterclockwise | Overall Lg. | Grip Material | Display Type | Certificate Type | Each | |||
Nonratcheting | ||||||||||||
in·lbf | ||||||||||||
| 3/8" | 0 in·lbf to 300 in·lbf | 10 in·lbf | ±2% | ±2% | 15 1/2" | Plastic | Horizontal Scale | Calibration Certificate with Test Data Traceable to NIST | 5358A14 | 0000000 | ||
| 3/8" | 0 in·lbf to 600 in·lbf | 25 in·lbf | ±2% | ±2% | 15 1/2" | Plastic | Horizontal Scale | Calibration Certificate with Test Data Traceable to NIST | 5358A15 | 000000 | ||
ft·lbf | ||||||||||||
| 1/2" | 0 ft·lbf to 100 ft·lbf | 5 ft·lbf | ±2% | ±2% | 17" | Plastic | Horizontal Scale | Calibration Certificate with Test Data Traceable to NIST | 5358A16 | 000000 | ||
| 1/2" | 0 ft·lbf to 150 ft·lbf | 5 ft·lbf | ±2% | ±2% | 20" | Plastic | Horizontal Scale | Calibration Certificate with Test Data Traceable to NIST | 5358A17 | 000000 | ||
High-Accuracy Torque-Measuring Wrenches
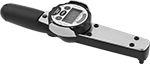 | |
Trust the precision of your measurements—these wrenches are accurate to ±1%. They display torque as it’s measured and the maximum torque reached. Use to determine fastener torque specifications as well as to identify the torque required to loosen tightened fasteners. To fasten to a specific value, set the desired torque—lights and an audible alarm indicate when target has been reached or exceeded. The display rotates so you can read it at any angle. These wrenches come with a calibration certificate, which includes test measurements that confirm accuracy.
Torque—You can tighten fasteners that require less torque than the values listed, but the accuracy ratings apply only within the specified range.
Accuracy | |||||||||||||
|---|---|---|---|---|---|---|---|---|---|---|---|---|---|
Square Drive Size | Torque | Graduations | Clockwise | Counterclockwise | Overall Lg. | Grip Material | Display Type | Batteries Included | Certificate Type | Each | |||
Nonratcheting | |||||||||||||
in·lbf, ft·lbf, N-m | |||||||||||||
| 1/4" | 7.5 in·lbf to 75 in·lbf 0.63 ft·lbf to 6.25 ft·lbf 0.84 N-m to 8.5 N-m | 0.01 in·lbf 0.01 ft·lbf 0.01 N-m | ±1% | ±1% | 11" | Plastic | Digital | Yes | Calibration Certificate with Test Data Traceable to NIST | 7767A11 | 0000000 | ||
| 1/4" | 10 in·lbf to 100 in·lbf 0.83 ft·lbf to 8.3 ft·lbf 1.1 N-m to 11.1 N-m | 0.1 in·lbf 0.01 ft·lbf 0.01 N-m | ±1% | ±1% | 11" | Plastic | Digital | Yes | Calibration Certificate with Test Data Traceable to NIST | 7767A12 | 000000 | ||
| 3/8" | 25 in·lbf to 250 in·lbf 2.1 ft·lbf to 20.8 ft·lbf 2.8 N-m to 28.2 N-m | 0.1 in·lbf 0.01 ft·lbf 0.01 N-m | ±1% | ±1% | 11" | Plastic | Digital | Yes | Calibration Certificate with Test Data Traceable to NIST | 7767A13 | 000000 | ||
| 3/8" | 60 in·lbf to 600 in·lbf 5 ft·lbf to 50 ft·lbf 6.8 N-m to 67.8 N-m | 0.1 in·lbf 0.01 ft·lbf 0.1 N-m | ±1% | ±1% | 11" | Plastic | Digital | Yes | Calibration Certificate with Test Data Traceable to NIST | 7767A14 | 000000 | ||
| 1/2" | 120 in·lbf to 1,200 in·lbf 10 ft·lbf to 100 ft·lbf 13.3 N-m to 133.5 N-m | 1 in·lbf 0.01 ft·lbf 0.1 N-m | ±1% | ±1% | 22" | Plastic | Digital | Yes | Calibration Certificate with Test Data Traceable to NIST | 7767A21 | 000000 | ||
| 1/2" | 300 in·lbf to 3,000 in·lbf 25 ft·lbf to 250 ft·lbf 33.8 N-m to 338 N-m | 1 in·lbf 0.1 ft·lbf 0.1 N-m | ±1% | ±1% | 22" | Plastic | Digital | Yes | Calibration Certificate with Test Data Traceable to NIST | 7767A15 | 000000 | ||
| 3/4" | 720 in·lbf to 7,200 in·lbf 60 ft·lbf to 600 ft·lbf 81 N-m to 813 N-m | 1 in·lbf 0.1 ft·lbf 0.1 N-m | ±1% | ±1% | 47" | Plastic | Digital | Yes | Calibration Certificate with Test Data Traceable to NIST | 7767A16 | 00000000 | ||
T-Handle Slip-Release Factory-Set Torque Wrenches
in·lbf
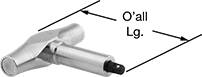 | | |
Square Drive Size | Choose a Torque Setting, in·lbf | Overall Lg. | Certificate Type | Each | |||
|---|---|---|---|---|---|---|---|
Ratcheting | |||||||
Clockwise Torque-Limiting Direction | |||||||
| 1/4" | 2.0 to 50.0 | 3 3/8" | Calibration Certificate Traceable to NIST | 5507A811 | 0000000 | ||
| 3/8" | 2.0 to 80.0 | 3 1/2" | Calibration Certificate Traceable to NIST | 5507A821 | 000000 | ||
| 3/8" | 50.0 to 250.0 | 5 3/8" | Calibration Certificate Traceable to NIST | 5507A831 | 000000 | ||
Nonratcheting | |||||||
Clockwise Torque-Limiting Direction | |||||||
| 1/4" | 2.0 to 80.0 | 3 1/2" | Calibration Certificate Traceable to NIST | 5507A817 | 000000 | ||
| 3/8" | 2.0 to 80.0 | 3 1/2" | Calibration Certificate Traceable to NIST | 5507A827 | 000000 | ||
Clockwise-and-Counterclockwise Torque-Limiting Direction | |||||||
| 1/4" | 2.0 to 80.0 | 3 1/2" | Calibration Certificate Traceable to NIST | 5507A814 | 000000 | ||
| 3/8" | 2.0 to 80.0 | 3 1/2" | Calibration Certificate Traceable to NIST | 5507A824 | 000000 | ||
| 3/8" | 50.0 to 250.0 | 5 3/8" | Calibration Certificate Traceable to NIST | 5507A834 | 000000 | ||
ft·lbf
| | |
Square Drive Size | Choose a Torque Setting, ft·lbf | Overall Lg. | Certificate Type | Each | |||
|---|---|---|---|---|---|---|---|
Ratcheting | |||||||
Clockwise Torque-Limiting Direction | |||||||
| 1/4" | 0.2 to 4.1 | 3 3/8" | Calibration Certificate Traceable to NIST | 5507A812 | 0000000 | ||
| 3/8" | 0.2 to 6.6 | 3 1/2" | Calibration Certificate Traceable to NIST | 5507A822 | 000000 | ||
| 3/8" | 4.2 to 20.8 | 5 3/8" | Calibration Certificate Traceable to NIST | 5507A832 | 000000 | ||
Nonratcheting | |||||||
Clockwise Torque-Limiting Direction | |||||||
| 1/4" | 0.2 to 6.6 | 3 1/2" | Calibration Certificate Traceable to NIST | 5507A818 | 000000 | ||
| 3/8" | 0.2 to 6.6 | 3 1/2" | Calibration Certificate Traceable to NIST | 5507A828 | 000000 | ||
Clockwise-and-Counterclockwise Torque-Limiting Direction | |||||||
| 1/4" | 0.2 to 6.6 | 3 1/2" | Calibration Certificate Traceable to NIST | 5507A815 | 000000 | ||
| 3/8" | 0.2 to 6.6 | 3 1/2" | Calibration Certificate Traceable to NIST | 5507A825 | 000000 | ||
| 3/8" | 4.2 to 20.8 | 5 3/8" | Calibration Certificate Traceable to NIST | 5507A835 | 000000 | ||
N-m
| | |
Square Drive Size | Choose a Torque Setting, N-m | Overall Lg. | Certificate Type | Each | |||
|---|---|---|---|---|---|---|---|
Ratcheting | |||||||
Clockwise Torque-Limiting Direction | |||||||
| 1/4" | 0.3 to 5.6 | 3 3/8" | Calibration Certificate Traceable to NIST | 5507A813 | 0000000 | ||
| 3/8" | 0.3 to 9.0 | 3 1/2" | Calibration Certificate Traceable to NIST | 5507A823 | 000000 | ||
| 3/8" | 5.7 to 28.2 | 5 3/8" | Calibration Certificate Traceable to NIST | 5507A833 | 000000 | ||
Nonratcheting | |||||||
Clockwise Torque-Limiting Direction | |||||||
| 1/4" | 0.3 to 9.0 | 3 1/2" | Calibration Certificate Traceable to NIST | 5507A819 | 000000 | ||
| 3/8" | 0.3 to 9.0 | 3 1/2" | Calibration Certificate Traceable to NIST | 5507A829 | 000000 | ||
Clockwise-and-Counterclockwise Torque-Limiting Direction | |||||||
| 1/4" | 0.3 to 9.0 | 3 1/2" | Calibration Certificate Traceable to NIST | 5507A816 | 000000 | ||
| 3/8" | 0.3 to 9.0 | 3 1/2" | Calibration Certificate Traceable to NIST | 5507A826 | 000000 | ||
| 3/8" | 5.7 to 28.2 | 5 3/8" | Calibration Certificate Traceable to NIST | 5507A836 | 000000 | ||
Horizontal-Scale Torque-Measuring Wrenches
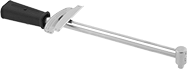 |
Measure with an accuracy of ±7%. The scale's pointer moves to show torque as it's applied. Use these wrenches to determine fastener torque specifications as well as to identify the torque required to loosen tightened fasteners. They are also known as beam torque wrenches.
Note: Accuracy ratings do not apply to the lower 20% of the torque range.
Accuracy | |||||||||||
|---|---|---|---|---|---|---|---|---|---|---|---|
Square Drive Size | Torque | Graduations | Clockwise | Counterclockwise | Overall Lg. | Grip Material | Display Type | Each | |||
Nonratcheting | |||||||||||
in·lbf, N-m | |||||||||||
| 1/4" | 0 in·lbf to 80 in·lbf 0 N-m to 9 N-m | 2.5 in·lbf 0.25 N-m | ±7% | ±7% | 11 1/4" | Plastic | Horizontal Scale | 7181A22 | 000000 | ||
| 3/8" | 0 in·lbf to 800 in·lbf 0 N-m to 90 N-m | 50 in·lbf 12 N-m | ±7% | ±7% | 16" | Plastic | Horizontal Scale | 7181A17 | 00000 | ||
ft·lbf, N-m | |||||||||||
| 1/2" | 0 ft·lbf to 150 ft·lbf 0 N-m to 190 N-m | 5 ft·lbf 27 N-m | ±7% | ±7% | 20" | Plastic | Horizontal Scale | 7181A18 | 00000 | ||
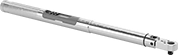
Data-Recording Torque-and-Angle Measuring Wrenches
 |
|
 |
LCD Display |
The most advanced torque wrenches we offer, these tools store and recall up to 1,500 torque and angle measurements. The digital display shows how torque measurements change as you turn the wrench. Use these tools to determine fastener torque specifications as well as to identify the torque required to loosen tightened fasteners. Wrenches have programmable, lockable presets that allow you to set up different torque settings in sequence to ensure correct, reliable operation. Lights, an audible alarm, and a vibration in the handle indicate when target has been reached or exceeded. These wrenches come with a calibration certificate, which includes test measurements that confirm accuracy.
Torque—You can tighten fasteners that require less torque than the values listed, but the accuracy ratings apply only within the specified range.
Repair Kits—Include the components needed to replace a damaged ratcheting mechanism.
Wrenches | Repair Kits | |||||||||||||||
|---|---|---|---|---|---|---|---|---|---|---|---|---|---|---|---|---|
Accuracy | ||||||||||||||||
Square Drive Size | Torque | Graduations | Clockwise | Counterclockwise | Overall Lg. | Flex Range of Motion | Grip Material | Display Type | Batteries Included | Certificate Type | Each | Each | ||||
Ratcheting | ||||||||||||||||
in·lbf, ft·lbf, N-m | ||||||||||||||||
| 1/4" | 12 in·lbf to 240 in·lbf 1 ft·lbf to 20 ft·lbf 1.4 N-m to 27.2 N-m | 1 in·lbf 0.1 ft·lbf 0.1 N-m | ±2% | ±3% | 11 5/8" | 15° | Steel | LCD | Yes | Calibration Certificate with Test Data Traceable to NIST | 8545A43 | 0000000 | 85555A814 | 000000 | ||
| 3/8" | 60 in·lbf to 1,200 in·lbf 5 ft·lbf to 100 ft·lbf 6.8 N-m to 135 N-m | 1 in·lbf 0.1 ft·lbf 0.1 N-m | ±2% | ±3% | 19" | 15° | Steel | LCD | Yes | Calibration Certificate with Test Data Traceable to NIST | 8545A44 | 000000 | 85555A813 | 00000 | ||
| 1/2" | 150 in·lbf to 3,000 in·lbf 12.5 ft·lbf to 250 ft·lbf 16.9 N-m to 339 N-m | 1 in·lbf 0.1 ft·lbf 0.1 N-m | ±2% | ±3% | 27" | 15° | Steel | LCD | Yes | Calibration Certificate with Test Data Traceable to NIST | 8545A45 | 00000000 | 85555A817 | 00000 | ||
| 3/4" | 360 in·lbf to 7,200 in·lbf 30 ft·lbf to 600 ft·lbf 40.7 N-m to 813.5 N-m | 1 in·lbf 0.1 ft·lbf 0.1 N-m | ±2% | ±3% | 49" | 15° | Steel | LCD | Yes | Calibration Certificate with Test Data Traceable to NIST | 8545A46 | 00000000 | ——— | 0 | ||
Flex-Head Adjustable Torque Wrenches
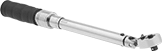 | |
Pivot the head to access fasteners in tight spots. Set the torque and these wrenches will indicate when it’s reached with an audible click and an impulse in the grip. To relieve pressure on the spring and maintain calibration, set torque to the lowest reading on the scale when not in use. Wrenches come with a calibration certificate, which includes test measurements that confirm accuracy.
Torque—You can tighten fasteners that require less torque than the values listed, but the accuracy ratings apply only within the specified range.
Repair Kits—Include the components needed to replace a damaged ratcheting mechanism.
Wrenches | Repair Kits | ||||||||||||||
|---|---|---|---|---|---|---|---|---|---|---|---|---|---|---|---|
Accuracy | |||||||||||||||
Square Drive Size | Torque | Graduations | Clockwise | Counterclockwise | Torque-Limiting Mechanism | Overall Lg. | Flex Range of Motion | Grip Material | Certificate Type | Each | Each | ||||
Ratcheting | |||||||||||||||
ft·lbf | |||||||||||||||
| 3/8" | 16 ft·lbf to 80 ft·lbf | 0.5 ft·lbf | ±4% | ±6% | Click | 16 3/4" | 30° | Rubber | Calibration Certificate with Test Data Traceable to NIST | 85555A711 | 0000000 | 85555A813 | 000000 | ||
ft·lbf, N-m | |||||||||||||||
| 1/2" | 50 ft·lbf to 250 ft·lbf 75 N-m to 332 N-m | 1 ft·lbf 1.4 N-m | ±4% | ±6% | Click | 25" | 20° | Plastic | Calibration Certificate with Test Data | 7885N111 | 000000 | ——— | 0 | ||
No-Reset Adjustable Torque Wrenches
Standard Head
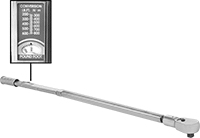 | |
Torque—You can tighten fasteners that require less torque than the values listed, but the accuracy ratings apply only within the specified range.
Repair Kits—Include the components needed to replace a damaged ratcheting mechanism.
Breaker-Bar Handles—Breaker-bar handle (sold separately) attaches to the head of your torque wrench to break stuck fasteners free without risking damage to the wrench. It extends for additional length.
Wrenches | Repair Kits | Breaker-Bar Handles | ||||||||||||||
|---|---|---|---|---|---|---|---|---|---|---|---|---|---|---|---|---|
Accuracy | ||||||||||||||||
Square Drive Size | Torque | Graduations | Clockwise | Counterclockwise | Torque-Limiting Mechanism | Overall Lg. | Features | Certificate Type | Each | Each | Each | |||||
Ratcheting | ||||||||||||||||
ft·lbf | ||||||||||||||||
| 3/8" | 20 ft·lbf to 100 ft·lbf | 2 ft·lbf | ±4% | — | Click | 17 1/8" | Torque Conversion Chart | Calibration Certificate with Test Data Traceable to NIST | 5387A31 | 0000000 | 5387A301 | 000000 | ——— | 0 | ||
| 1/2" | 50 ft·lbf to 250 ft·lbf | 5 ft·lbf | ±4% | — | Click | 21 9/16" | Torque Conversion Chart | Calibration Certificate with Test Data Traceable to NIST | 5387A32 | 000000 | 5387A302 | 00000 | ——— | 0 | ||
| 3/4" | 130 ft·lbf to 400 ft·lbf | 10 ft·lbf | ±4% | ±4% | Click | 34 1/8" | Torque Conversion Chart | Calibration Certificate with Test Data Traceable to NIST | 5387A43 | 000000 | 5387A403 | 00000 | 5387A74 | 0000000 | ||
| 3/4" | 200 ft·lbf to 600 ft·lbf | 10 ft·lbf | ±4% | ±4% | Click | 48 1/2" | Torque Conversion Chart | Calibration Certificate with Test Data Traceable to NIST | 5387A56 | 000000 | 5387A403 | 00000 | 5387A74 | 000000 | ||
| 1" | 200 ft·lbf to 600 ft·lbf | 10 ft·lbf | ±4% | ±4% | Click | 48 1/2" | Torque Conversion Chart | Calibration Certificate with Test Data Traceable to NIST | 5387A44 | 000000 | 5387A404 | 00000 | 5387A74 | 000000 | ||
Flex Head
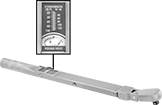 | |
Handy for tight spots, the head of these wrenches pivots to access hard-to-reach fasteners.
Torque—You can tighten fasteners that require less torque than the values listed, but the accuracy ratings apply only within the specified range.
Repair Kits—Include the components needed to replace a damaged ratcheting mechanism.
Wrenches | Repair Kits | |||||||||||||
|---|---|---|---|---|---|---|---|---|---|---|---|---|---|---|
Square Drive Size | Torque | Graduations | Clockwise Accuracy | Torque-Limiting Mechanism | Overall Lg. | Flex Range of Motion | Features | Certificate Type | Each | Each | ||||
Ratcheting | ||||||||||||||
ft·lbf | ||||||||||||||
| 3/8" | 10 ft·lbf to 50 ft·lbf | 1 ft·lbf | ±4% | Click | 17 1/4" | 12° | Torque Conversion Chart | Calibration Certificate with Test Data Traceable to NIST | 5387A73 | 0000000 | 5387A301 | 000000 | ||
| 3/8" | 20 ft·lbf to 100 ft·lbf | 2 ft·lbf | ±4% | Click | 17 3/4" | 15° | Torque Conversion Chart | Calibration Certificate with Test Data Traceable to NIST | 5387A22 | 000000 | 5387A301 | 00000 | ||
| 1/2" | 50 ft·lbf to 250 ft·lbf | 5 ft·lbf | ±4% | Click | 22 1/2" | 15° | Torque Conversion Chart | Calibration Certificate with Test Data Traceable to NIST | 5387A25 | 000000 | 5387A302 | 00000 | ||
Nonsparking Torque Wrenches
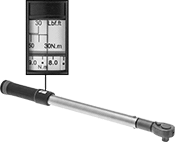 |
These wrenches satisfy OSHA requirements that specify nonsparking tools for locations where flammable vapors and combustible residues are present. Set the desired torque and the wrench indicates when it's reached with an audible click. To relieve pressure on the spring and maintain calibration, set torque to the lowest reading on the scale when not in use.
Torque—You can tighten fasteners that require less torque than the values listed, but the accuracy ratings apply only within the specified range.
Accuracy | ||||||||||||||
|---|---|---|---|---|---|---|---|---|---|---|---|---|---|---|
Square Drive Size | Torque | Graduations | Clockwise | Counterclockwise | Torque-Limiting Mechanism | Overall Lg. | Material | Grip Material | Certification | Flammability Rating | Each | |||
Ratcheting | ||||||||||||||
ft·lbf, N-m | ||||||||||||||
| 1/2" | 22 ft·lbf to 110 ft·lbf 16 N-m to 150 N-m | 0.1 ft·lbf 0.1 N-m | ±4% | ±4% | Click | 20 1/2" | Beryllium Copper | Plastic | BAM Certified | — | 2826N51 | 000000000 | ||
| 3/4" | 110 ft·lbf to 495 ft·lbf 150 N-m to 670 N-m | 25 ft·lbf 2.5 N-m | ±6% | — | Slip Release | 42 3/4" | Aluminum Bronze | Plastic | FM Approved | FM 7910 | 2826N62 | 00000000 | ||
Sealed-Head Adjustable Torque Wrenches
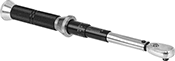 | |
Keep lubrication in and contaminants out to extend tool life. These wrenches have a gasket that seals in permanent lubrication and blocks out dirt, dust, and moisture to protect the ratcheting mechanism.
Set torque within the range and these wrenches indicate when it's reached with an audible click. To relieve pressure on the spring and maintain calibration, set torque to the lowest reading on the scale when not in use. These wrenches come with a calibration certificate, which includes test measurements that confirm accuracy.
Accuracy | ||||||||||||
|---|---|---|---|---|---|---|---|---|---|---|---|---|
Square Drive Size | Torque | Graduations | Clockwise | Counterclockwise | Torque-Limiting Mechanism | Overall Lg. | Grip Material | Certificate Type | Each | |||
Ratcheting | ||||||||||||
in·lbf, N-m | ||||||||||||
| 1/4" | 40 in·lbf to 200 in·lbf 4.6 N-m to 23 N-m | 1 in·lbf 0.11 N-m | ±3% | — | Click | 11" | Metal | Calibration Certificate with Test Data Traceable to NIST | 6656N11 | 0000000 | ||
ft·lbf, N-m | ||||||||||||
| 3/8" | 20 ft·lbf to 100 ft·lbf 28.4 N-m to 142 N-m | 1 ft·lbf 1.4 N-m | ±3% | — | Click | 18 1/4" | Metal | Calibration Certificate with Test Data Traceable to NIST | 6656N12 | 000000 | ||
| 1/2" | 50 ft·lbf to 250 ft·lbf 70.6 N-m to 353 N-m | 2 ft·lbf 2.7 N-m | ±3% | — | Click | 24 7/8" | Metal | Calibration Certificate with Test Data Traceable to NIST | 6656N13 | 000000 | ||
| 3/4" | 80 ft·lbf to 400 ft·lbf 85 N-m to 491 N-m | 5 ft·lbf 3.4 N-m | ±3% | — | Click | 34 1/4" | Metal | Calibration Certificate with Test Data Traceable to NIST | 6656N14 | 000000 | ||
| 3/4" | 120 ft·lbf to 600 ft·lbf 162 N-m to 813 N-m | 5 ft·lbf 6.8 N-m | ±3% | — | Click | 41 1/8" | Metal | Calibration Certificate with Test Data Traceable to NIST | 6656N15 | 000000 | ||
| 1" | 200 ft·lbf to 1,000 ft·lbf 305 N-m to 1,322 N-m | 5 ft·lbf 6.8 N-m | ±4% | ±6% | Click | 70 1/4" | Metal | Calibration Certificate with Test Data Traceable to NIST | 85555A327 | 00000000 | ||
Electrical Insulating Adjustable Torque Wrenches
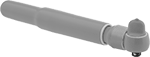 | |
Insulated to protect against accidental contact with live electrical circuits, these wrenches are tested to 1,000 volts to meet IEC 60900. Set torque and they will indicate when it's reached with an audible click and an impulse in the grip. To relieve pressure on the spring and maintain calibration, set torque to the lowest reading on the scale when not in use. These wrenches come with a calibration certificate, which includes test measurements that confirm accuracy.
Torque—You can tighten fasteners that require less torque than the values listed, but the accuracy ratings apply only within the specified range.
Accuracy | ||||||||||||||
|---|---|---|---|---|---|---|---|---|---|---|---|---|---|---|
Square Drive Size | Torque | Graduations | Clockwise | Counterclockwise | Torque-Limiting Mechanism | Overall Lg. | Material | Grip Material | Specs. Met | Certificate Type | Each | |||
Ratcheting | ||||||||||||||
in·lbf | ||||||||||||||
| 1/4" | 54 in·lbf to 150 in·lbf | 1 in·lbf | ±4% | ±6% | Click | 10 1/2" | Plastic-Coated Steel | Plastic | IEC 60900 | Calibration Certificate with Test Data Traceable to NIST | 7936A11 | 0000000 | ||
| 3/8" | 54 in·lbf to 150 in·lbf | 1 in·lbf | ±4% | ±6% | Click | 10 1/2" | Plastic-Coated Steel | Plastic | IEC 60900 | Calibration Certificate with Test Data Traceable to NIST | 7936A12 | 000000 | ||
| 3/8" | 90 in·lbf to 250 in·lbf | 1 in·lbf | ±4% | ±6% | Click | 11 1/8" | Plastic-Coated Steel | Plastic | IEC 60900 | Calibration Certificate with Test Data Traceable to NIST | 7936A13 | 000000 | ||
ft·lbf | ||||||||||||||
| 3/8" | 27 ft·lbf to 75 ft·lbf | 5 ft·lbf | ±4% | ±6% | Click | 17 5/8" | Plastic-Coated Steel | Plastic | IEC 60900 | Calibration Certificate with Test Data Traceable to NIST | 7936A24 | 000000 | ||
| 1/2" | 54 ft·lbf to 150 ft·lbf | 10 ft·lbf | ±4% | ±6% | Click | 21" | Plastic-Coated Steel | Plastic | IEC 60900 | Calibration Certificate with Test Data Traceable to NIST | 7936A16 | 00000000 | ||
Air-Powered Torque Wrenches
Straight Grip
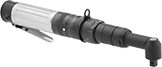 |
These wrenches have a pin-style socket retainer. The pin fits into a matching hole in the socket.
Air Inlet | |||||||||||
|---|---|---|---|---|---|---|---|---|---|---|---|
Square Drive Size | Torque | Torque-Limiting Mechanism | Max. No-Load Rotational Speed, rpm | Average Air Consumption @ Pressure | Pipe Size | Thread Type | Wt., lb. | Each | |||
Nonratcheting | |||||||||||
in·lbf | |||||||||||
| 1/4" | 35.4 in·lbf to 102.3 in·lbf | Motor Stall | 500 | 17 ft³/min @ 90 psi | 1/4 | NPT | 1.5 | 1132A12 | 000000000 | ||
ft·lbf | |||||||||||
| 3/8" | 1.25 ft·lbf to 9.16 ft·lbf | Clutch Disengage | 600 | 16 ft³/min @ 90 psi | 1/4 | NPT | 3.4 | 1132A1 | 00000000 | ||
| 1/2" | 18.4 ft·lbf to 40.6 ft·lbf | Clutch Disengage | 425 | 50 ft³/min @ 90 psi | 3/8 | NPT | 5.4 | 1132A41 | 00000000 | ||
Pistol Grip
 | |
Pistol Grip Shown in Use with Shock Absorber |
These wrenches have a hole-style socket retainer that requires a retaining ring. All include a shock absorber you position against a nearby stationary object to prevent wrench kickback once the fastener is tightened. They also come with a calibration certificate.
Wrenches | Replacement Torque Wrench Shock Absorbers | |||||||||||||
|---|---|---|---|---|---|---|---|---|---|---|---|---|---|---|
Accuracy | ||||||||||||||
Square Drive Size | Torque | Clockwise | Counterclockwise | Torque-Limiting Mechanism | Max. No-Load Rotational Speed, rpm | Average Air Consumption @ Pressure | Wt., lb. | Certificate Type | Each | Each | ||||
Nonratcheting | ||||||||||||||
ft·lbf | ||||||||||||||
| 3/4" | 118 ft·lbf to 590 ft·lbf | ±3% | ±3% | Motor Stall | 25 | 44 ft³/min @ 90 psi | 9.3 | Calibration Certificate with Test Data Traceable to UKAS | 1132A31 | 000000000 | 1132A301 | 0000000 | ||
| 1" | 158 ft·lbf to 1,051 ft·lbf | ±5% | — | Motor Stall | 15 | 52 ft³/min @ 70 psi | 12 | Calibration Certificate Traceable to NIST | 1132A51 | 00000000 | 6686N411 | 000000 | ||
Cordless Torque Wrenches
Straight Grip with Ball Detent Socket Retainer
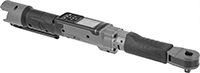 | |  |
Ball-Detent-Style Socket Retainer |
These retainers allow quick socket changes—pull the socket off the retainer and push on another one. Connect these wrenches to a mobile app so you can track their location, customize settings, view data usage, and receive alerts before they need repair.
Wrenches | Replacement Batteries | Replacement Chargers | ||||||||||||||||||
|---|---|---|---|---|---|---|---|---|---|---|---|---|---|---|---|---|---|---|---|---|
Accuracy | ||||||||||||||||||||
Square Drive Size | Torque | Graduations | Clockwise | Counterclockwise | Overall Lg. | Display Type | Batteries Included | Torque-Limiting Mechanism | Data Connection | Includes | Certificate Type | Each | Pkg. Qty. | Pkg. | Each | |||||
in·lbf, ft·lbf, N-m, kgf-cm | ||||||||||||||||||||
| 3/8" | 120 in·lbf to 1,200 in·lbf 10 ft·lbf to 100 ft·lbf 13.6 N-m to 135.6 N-m 138.2 kgf-cm to 1,382.4 kgf-cm | 1.0 in·lbf 0.1 ft·lbf 0.1 N-m 1.0 kgf-cm | ±2% | ±3% | 23.3" | Digital | No | Click, Indicator Light | Bluetooth | Carrying Case | Calibration Certificate with Test Data | 6686N11 | 0000000 | 1 | 29735A314 | 000000 | 4443A22 | 000000 | ||
| 1/2" | 150 in·lbf to 1,800 in·lbf 12.5 ft·lbf to 150 ft·lbf 16.9 N-m to 203.4 N-m 172.8 kgf-cm to 2,073.6 kgf-cm | 1.0 in·lbf 0.1 ft·lbf 0.1 N-m 1.0 kgf-cm | ±2% | ±3% | 23.5" | Digital | No | Click, Indicator Light | Bluetooth | Carrying Case | Calibration Certificate with Test Data | 6686N21 | 000000 | 1 | 29735A314 | 00000 | 4443A22 | 00000 | ||
Pistol Grip with Hole Socket Retainer
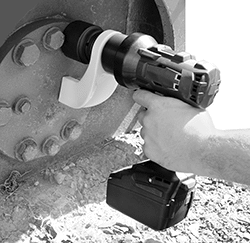 | |  |
Pistol Grip Shown in Use with Shock Absorber | Hole Socket Retainer |
These retainers require a retaining ring to hold them firmly in place. Also known as positive locking retainers, they’re more secure than ball-detent style.
Shock Absorber—Position these shock absorbers against a nearby stationary object to prevent the wrenches from kicking back once your fastener is tightened.
Wrenches | Replacement Torque Wrench Shock Absorbers | |||||||||||||||
|---|---|---|---|---|---|---|---|---|---|---|---|---|---|---|---|---|
Accuracy | ||||||||||||||||
Square Drive Size | Torque | Graduations | Clockwise | Counterclockwise | Overall Lg. | Display Type | Batteries Included | Torque-Limiting Mechanism | Includes | Certificate Type | Each | Each | ||||
ft·lbf, N-m | ||||||||||||||||
| 3/4" | 240 ft·lbf to 1,000 ft·lbf 330 N-m to 1,360 N-m | 20 ft·lbf 30 N-m | ±5% | — | 15 5/8" | LED | No | Motor Stall | Shock Absorber | Calibration Certificate with Test Data Traceable to NIST | 6686N32 | 000000000 | 6686N321 | 0000000 | ||
| 1" | 240 ft·lbf to 1,000 ft·lbf 330 N-m to 1,360 N-m | 20 ft·lbf 30 N-m | ±5% | — | 9 1/2" | LED | No | Motor Stall | Shock Absorber | Calibration Certificate with Test Data Traceable to NIST | 6686N41 | 00000000 | 6686N411 | 000000 | ||
N-m | ||||||||||||||||
| 3/4" | 75 N-m to 750 N-m | 1 N-m | ±5% | ±5% | 11 1/8" | LCD | Yes | Indicator Light, Motor Stop | Carrying Case, Shock Absorber, UL Listed Charger | Calibration Certificate with Test Data | 6686N31 | 00000000 | 6686N311 | 000000 | ||
Dual-Dial Torque-Measuring Wrenches
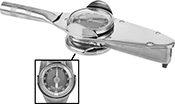 | |
View torque readings from above or below—these wrenches have a dial display on both sides. The main pointer on each dial shows torque as it’s being applied while a memory pointer indicates the maximum torque reached. Use these wrenches to determine fastener torque specifications and to identify the torque required to loosen tightened fasteners. They come with a calibration certificate traceable to NIST, which includes test measurements that confirm accuracy.
Note: Accuracy ratings do not apply to the lower 20% of the torque range.
Accuracy | ||||||||||||
|---|---|---|---|---|---|---|---|---|---|---|---|---|
Square Drive Size | Torque | Graduations | Clockwise | Counterclockwise | Overall Lg. | Grip Material | Display Type | Certificate Type | Each | |||
Nonratcheting | ||||||||||||
in·lbf | ||||||||||||
| 1/4" | 0 in·lbf to 30 in·lbf | 0.5 in·lbf | ±2% | ±2% | 9 15/16" | Steel | Dial | Calibration Certificate with Test Data Traceable to NIST | 6719N1 | 0000000 | ||
Hydraulic Torque Wrenches
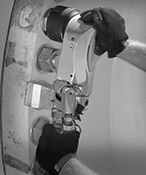 | 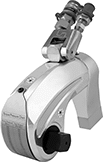 | |
Take the strain out of tough, repetitive fastening jobs. These hydraulic wrenches deliver high-powered torque to quickly and safely secure nuts and bolts—without the risk of overtightening. Set your desired torque and the wrench signals when it’s reached with an audible click and by stalling the motor. All come with a calibration certificate, which includes test measurements that confirm accuracy.
Only for use with impact sockets, these wrenches have a hole-style retainer that requires a retaining ring to hold them firmly in place. Position the shock absorber against a nearby stationary object to prevent the wrench from kicking back once your fastener is tightened.
Accuracy | Inlet | Outlet | |||||||||||||||
|---|---|---|---|---|---|---|---|---|---|---|---|---|---|---|---|---|---|
Square Drive Size | Torque | Clockwise | Counterclockwise | Torque-Limiting Mechanism | Quick-Disconnect Style | Coupling Size | Gender | Quick-Disconnect Style | Coupling Size | Gender | For Hose ID | Includes | Certificate Type | Each | |||
Ratcheting | |||||||||||||||||
ft·lbf | |||||||||||||||||
| 3/4" | 163 ft·lbf to 1,444 ft·lbf | ±3% | ±3% | Motor Stall | ISO Minimal-Spill | 1/4 | Male | ISO Minimal-Spill | 1/4 | Female | 1/4" | Shock Absorber | Calibration Certificate with Test Data Traceable to NIST | 6591N1 | 000000000 | ||
Torque Wrenches for CNC Retention Knobs
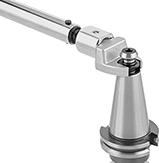 | 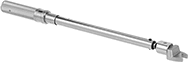 | |
Prevent damage to CNC spindles and tool holders when installing knobs. These wrenches torque retention knobs to manufacturer specs to avoid overtightening that can bend or misalign your setup. Set your torque and the wrench signals when it’s reached with an audible click and an impulse in the grip. All come with a calibration certificate, which includes test measurements that confirm accuracy.
For Machine Taper No. | Drive Size | Torque | Graduations | Opening Angle | Clockwise Accuracy | Mfr. | For Mfr. Model No. | Overall Lg. | Specs. Met | Certificate Type | Each | |||
|---|---|---|---|---|---|---|---|---|---|---|---|---|---|---|
Round Open End Heads—Nonratcheting | ||||||||||||||
ft·lbf, N-m | ||||||||||||||
| CAT 40 BT 40 | 3/4" | 30 ft·lbf to 150 ft·lbf 47 N-m to 197 N-m | 1 ft·lbf 1.4 N-m | Straight | ±4% | Lyndex Nikken | C40-1500 C40-1500(R) C40-1500-MORI C40-STD C40S-4500 C40S-4500(H) C40S-6000 PS-B64-1 B40-1500 B40-1500(R) B40-1500-MORI B40-4500 B40-4500(H) B40-FADAL | 21 1/4" | ASME B107.14M, ISO 6789 | Calibration Certificate with Test Data Traceable to DIN | 6643N2 | 0000000 | ||
High-Accuracy Dial Torque-Measuring Wrenches
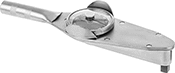 | |
Trust the precision of your measurements—these wrenches are accurate to ±1%. A main pointer on the dial shows torque as it’s being applied and a memory pointer indicates the maximum torque reached. Use these wrenches to determine fastener torque specifications as well as to identify the torque required to loosen tightened fasteners. They come with a calibration certificate, which includes test measurements that confirm accuracy.
Note: Accuracy ratings do not apply to the lower 20% of the torque range.
Accuracy | ||||||||||||
|---|---|---|---|---|---|---|---|---|---|---|---|---|
Square Drive Size | Torque | Graduations | Clockwise | Counterclockwise | Overall Lg. | Grip Material | Display Type | Certificate Type | Each | |||
Nonratcheting | ||||||||||||
in·lbf | ||||||||||||
| 1/4" | 0 in·lbf to 15 in·lbf | 0.25 in·lbf | ±1% | ±1% | 9 15/16" | Steel | Dial | Calibration Certificate with Test Data Traceable to NIST | 6685N11 | 0000000 | ||
| 1/4" | 0 in·lbf to 30 in·lbf | 0.5 in·lbf | ±1% | ±1% | 9 15/16" | Steel | Dial | Calibration Certificate with Test Data Traceable to NIST | 6685N12 | 000000 | ||
| 1/4" | 0 in·lbf to 75 in·lbf | 1 in·lbf | ±1% | ±1% | 9 15/16" | Steel | Dial | Calibration Certificate with Test Data Traceable to NIST | 6685N13 | 000000 | ||
| 3/8" | 0 in·lbf to 150 in·lbf | 2.5 in·lbf | ±1% | ±1% | 9 15/16" | Steel | Dial | Calibration Certificate with Test Data Traceable to NIST | 6685N21 | 000000 | ||
| 3/8" | 0 in·lbf to 300 in·lbf | 5 in·lbf | ±1% | ±1% | 9 15/16" | Steel | Dial | Calibration Certificate with Test Data Traceable to NIST | 6685N22 | 000000 | ||
Sealed-Head Quick-Release Adjustable Torque Wrenches
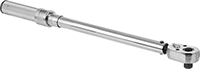 | |
Keep lubrication in and contaminants out to extend tool life. These wrenches have a gasket that seals in permanent lubrication and blocks out dirt, dust, and moisture to protect the ratcheting mechanism. When it’s time to swap the socket, push a button to release it without having to pull it off.
Set torque within the range and these wrenches indicate when it's reached with an audible click. To relieve pressure on the spring and maintain calibration, set torque to the lowest reading on the scale when not in use. These wrenches come with a calibration certificate, which includes test measurements that confirm accuracy.
Plastic Grip—The handle has a cushioned grip for added comfort.
Repair Kits—Include the components needed to replace a damaged ratcheting mechanism.
Wrenches | Repair Kits | ||||||||||||
|---|---|---|---|---|---|---|---|---|---|---|---|---|---|
Square Drive Size | Torque | Graduations | Clockwise Accuracy | Torque-Limiting Mechanism | Overall Lg. | Grip Material | Certificate Type | Each | Each | ||||
Ratcheting | |||||||||||||
in·lbf, N-m | |||||||||||||
| 1/4" | 10 in·lbf to 50 in·lbf 1.1 N-m to 5.4 N-m | 0.5 in·lbf 0.5 N-m | ±3% | Click | 9 5/8" | — | Calibration Certificate with Test Data Traceable to NIST | 6692N11 | 0000000 | 85555A814 | 000000 | ||
| 1/4" | 30 in·lbf to 150 in·lbf 3.1 N-m to 15.3 N-m | 0.5 in·lbf 0.12 N-m | ±3% | Click | 9 3/4" | — | Calibration Certificate with Test Data Traceable to NIST | 6692N12 | 000000 | 85555A814 | 00000 | ||
| 3/8" | 5.5 N-m to 27.7 N-m | 1 in·lbf 0.12 N-m | ±3% | Click | 10 7/8" | — | Calibration Certificate with Test Data Traceable to NIST | 6692N22 | 000000 | 85555A812 | 00000 | ||
| 3/8" | 30 in·lbf to 150 in·lbf 3.1 N-m to 15.3 N-m | 1 in·lbf 0.12 N-m | ±3% | Click | 9 3/4" | — | Calibration Certificate with Test Data Traceable to NIST | 6692N21 | 000000 | 85555A812 | 00000 | ||
| 3/8" | 50 in·lbf to 250 in·lbf 5.5 N-m to 27.7 N-m | 1 in·lbf 0.12 N-m | ±3% | Click | 11" | Plastic | Calibration Certificate with Test Data Traceable to NIST | 6692N221 | 000000 | 85555A812 | 00000 | ||
| 3/8" | 150 in·lbf to 750 in·lbf 16.4 N-m to 81.9 N-m | 5 in·lbf 0.6 N-m | ±3% | Click | 15 5/16" | — | Calibration Certificate with Test Data Traceable to NIST | 6692N23 | 000000 | 85555A813 | 00000 | ||
| 3/8" | 200 in·lbf to 1,000 in·lbf 22 N-m to 110.2 N-m | 5 in·lbf 0.6 N-m | ±3% | Click | 15 5/8" | — | Calibration Certificate with Test Data Traceable to NIST | 6692N24 | 000000 | 85555A813 | 00000 | ||
ft·lbf, N-m | |||||||||||||
| 3/8" | 15 ft·lbf to 75 ft·lbf 19.7 N-m to 98.3 N-m | 0.5 ft·lbf 0.7 N-m | ±3% | Click | 15 1/2" | — | Calibration Certificate with Test Data Traceable to NIST | 6692N61 | 000000 | 85555A813 | 00000 | ||
| 3/8" | 20 ft·lbf to 100 ft·lbf 26.4 N-m to 132.2 N-m | 0.5 ft·lbf 0.7 N-m | ±3% | Click | 15 1/2" | — | Calibration Certificate with Test Data Traceable to NIST | 6692N62 | 000000 | 85555A813 | 00000 | ||
| 1/2" | 30 ft·lbf to 150 ft·lbf 38.8 N-m to 194 N-m | 1 ft·lbf 1.4 N-m | ±3% | Click | 18 3/4" | — | Calibration Certificate with Test Data Traceable to NIST | 6692N71 | 000000 | 85555A817 | 00000 | ||
| 1/2" | 50 ft·lbf to 250 ft·lbf 66.4 N-m to 332 N-m | 1 ft·lbf 1.4 N-m | ±3% | Click | 24 5/16" | — | Calibration Certificate with Test Data Traceable to NIST | 6692N72 | 000000 | 85555A817 | 00000 | ||
| 1/2" | 50 ft·lbf to 250 ft·lbf 66.4 N-m to 332 N-m | 1 ft·lbf 1.4 N-m | ±3% | Click | 24 1/2" | Plastic | Calibration Certificate with Test Data Traceable to NIST | 6692N721 | 000000 | 85555A817 | 00000 | ||
