


Filter by
Product Family
Weight Capacity


Weight Measuring Increments
Measurement Unit
Display Type


U.S.–Mexico–Canada Agreement (USMCA) Qualifying

Electrical Connection


DFARS Specialty Metals
Data Connection
Export Control Classification Number (ECCN)

Puncture Testers
 |
Often used on packaging films, food seals, and gloves, these tools test the puncture strength of thin materials. The tester will stop once the peak puncture force has been reached. Export the data you collect using the included software and USB cord. The included pins are made of stainless steel, so they won’t rust and are easy to clean. The tester can accommodate multiple pin diameters up to 3.2 mm.
Pin | |||||||||||||||||||
|---|---|---|---|---|---|---|---|---|---|---|---|---|---|---|---|---|---|---|---|
Cap. | Accuracy | Measuring Increments | Ht. | Wd. | Dp. | Data Connection | Dia., mm | Lg., mm | Material | Voltage, V AC | Cord Lg., ft. | Includes | Cannot Be Sold To | Display Type | Digital Display Type | Each | |||
Steel Housing | |||||||||||||||||||
| 4 lb. 2 kg 20 N | ±0.2% | 0.001 lb. 0.001 kg 0.01 N | 22 7/8" | 8 5/8" | 14 7/8" | DB9, USB-A | 1 | 30 | Stainless Steel | 120, 240 | 6 | Digital Force Gauge, Three Pins, 6 ft. Long USB Cord, AC Adapter, Windows-Compatible Software | California, Oregon | Digital | LCD | 7571N11 | 000000000 | ||
Spring Testers
 |
Designed to test the pull and push force of springs, insert these testers into your quality control line right out of the box. Unlike force gauges, they measure both the compression and extension distance of the spring. Use the display to set your upper and lower limits. A green light means the spring is good to go. If it’s not, you’ll hear an alarm and see a red light. Activate the peak-hold setting to keep the highest reading on the display. With the automatic release, you can prevent the tester from applying force after it has recorded a peak. The built-in printer makes it easy to print results.
Cap. | Accuracy | Measuring Increments | Ht. | Wd. | Dp. | Disc Dia. | Data Connection | Voltage, V AC | Cord Lg., ft. | Includes | Display Type | Features | Each | |||
|---|---|---|---|---|---|---|---|---|---|---|---|---|---|---|---|---|
Measures Compression and Tension | ||||||||||||||||
| 2 lb. 1 kg 10 N | ±0.02 lb. ±0.01 kg ±0.1 N | 0.0001 lb. 0.0001 kg 0.001 N | 23 5/8" | 9 5/16" | 11 13/16" | 1 3/16" | DB9 | 120 | 5 | One Roll of Printer Paper | Digital | Peak-Hold Setting Displacement Measurement Automatic Release Printer Automatic Shutoff | 7569N11 | 000000000 | ||
| 4 lb. 2 kg 20 N | ±0.04 lb. ±0.02 kg ±0.2 N | 0.0002 lb. 0.0002 kg 0.002 N | 23 5/8" | 9 5/16" | 11 13/16" | 1 3/16" | DB9 | 120 | 5 | One Roll of Printer Paper | Digital | Peak-Hold Setting Displacement Measurement Automatic Release Printer Automatic Shutoff | 7569N12 | 00000000 | ||
| 5 lb. 3 kg 30 N | ±0.06 lb. ±0.03 kg ±0.3 N | 0.001 lb. 0.001 kg 0.01 N | 23 5/8" | 9 5/16" | 11 13/16" | 1 3/16" | DB9 | 120 | 5 | One Roll of Printer Paper | Digital | Peak-Hold Setting Displacement Measurement Automatic Release Printer Automatic Shutoff | 7569N13 | 00000000 | ||
| 10 lb. 5 kg 50 N | ±0.1 lb. ±0.05 kg ±0.5 N | 0.001 lb. 0.001 kg 0.01 N | 24 3/8" | 9 5/16" | 11 13/16" | 1 7/8" | DB9 | 120 | 5 | One Roll of Printer Paper | Digital | Peak-Hold Setting Displacement Measurement Automatic Release Printer Automatic Shutoff | 7569N14 | 00000000 | ||
| 20 lb. 10 kg 100 N | ±0.2 lb. ±0.1 kg ±1 N | 0.002 lb. 0.002 kg 0.02 N | 24 3/8" | 9 5/16" | 11 13/16" | 1 7/8" | DB9 | 120 | 5 | One Roll of Printer Paper | Digital | Peak-Hold Setting Displacement Measurement Automatic Release Printer Automatic Shutoff | 7569N15 | 00000000 | ||
| 40 lb. 20 kg 200 N | ±0.4 lb. ±0.2 kg ±2 N | 0.005 lb. 0.005 kg 0.05 N | 24 3/8" | 9 5/16" | 11 13/16" | 1 7/8" | DB9 | 120 | 5 | One Roll of Printer Paper | Digital | Peak-Hold Setting Displacement Measurement Automatic Release Printer Automatic Shutoff | 7569N16 | 00000000 | ||
| 65 lb. 30 kg 300 N | ±0.65 lb. ±0.3 kg ±3 N | 0.01 lb. 0.01 kg 0.1 N | 24 3/8" | 9 5/16" | 11 13/16" | 1 7/8" | DB9 | 120 | 5 | One Roll of Printer Paper | Digital | Peak-Hold Setting Displacement Measurement Automatic Release Printer Automatic Shutoff | 7569N17 | 00000000 | ||
| 100 lb. 50 kg 500 N | ±1 lb. ±0.5 kg ±5 N | 0.01 lb. 0.01 kg 0.1 N | 24 3/8" | 9 5/16" | 11 13/16" | 1 7/8" | DB9 | 120 | 5 | One Roll of Printer Paper | Digital | Peak-Hold Setting Displacement Measurement Automatic Release Printer Automatic Shutoff | 7569N18 | 00000000 | ||
| 200 lb. 100 kg 1,000 N | ±2 lb. ±1 kg ±10 N | 0.02 lb. 0.02 kg 0.2 N | 36 3/16" | 9 5/16" | 11 13/16" | 4 3/16" | DB9 | 120 | 5 | One Roll of Printer Paper | Digital | Peak-Hold Setting Displacement Measurement Automatic Release Printer Automatic Shutoff | 7569N19 | 00000000 | ||
| 450 lb. 200 kg 2,000 N | ±4.5 lb. ±2 kg ±20 N | 0.05 lb. 0.05 kg 0.5 N | 36 3/16" | 9 5/16" | 11 13/16" | 4 3/16" | DB9 | 120 | 5 | One Roll of Printer Paper | Digital | Peak-Hold Setting Displacement Measurement Automatic Release Printer Automatic Shutoff | 7569N21 | 00000000 | ||
| 1,000 lb. 500 kg 5,000 N | ±10 lb. ±5 kg ±50 N | 0.1 lb. 0.1 kg 1 N | 36 3/16" | 9 5/16" | 11 13/16" | 4 3/16" | DB9 | 120 | 5 | One Roll of Printer Paper | Digital | Peak-Hold Setting Displacement Measurement Automatic Release Printer Automatic Shutoff | 7569N22 | 00000000 | ||
Peel Testers
 |
Calculate how hard it is to peel tape off a surface, separate the layers within a laminate, or unfasten a hook and loop. These testers are often used for prototyping and quality control with packaging and electronics to check the bond strength between two materials. To test, stick your sample onto the testing tray and secure one end of it to the force gauge above. The tray moves as the force gauge pulls your sample up, so the sample is always peeling at a 90° angle. Program your test settings on the display. You can start or stop the test manually, set it to run for a certain amount of time, or let the test run until your sample is completely peeled off. All testers meet ASTM standards for peel testing.
Use the USB cord to transfer data and view measurements with the included computer software. The software identifies the first peak, or the maximum force recorded when your material first starts to peel. It also generates graphs and makes it possible to export data into a CSV file.
Cannot Be Sold To—Testers cannot be sold to the listed areas due to energy efficiency requirements.
Max. Sample | |||||||||||||||||||
|---|---|---|---|---|---|---|---|---|---|---|---|---|---|---|---|---|---|---|---|
Cap. | Accuracy | Measuring Increments | Ht. | Wd. | Dp. | Peel Angle | Data Connection | Voltage, V AC | Lg. | Wd. | Cord Lg., ft. | Includes | Specs. Met | Cannot Be Sold To | Display Type | Each | |||
Steel Housing | |||||||||||||||||||
| 4.4 lb. 2 kg 20 N | ±0.2% | 0.001 lb. 0.001 kg 0.1 N | 30" | 8 11/16" | 14 15/16" | 90° | Mini USB-B | 120, 240 | 6 1/8" | 3 1/8" | 6 | Digital Force Gauge, 6 ft. Long USB Cord, Windows-Compatible Software | ASTM D6862 | California, Oregon | Digital | 7594N11 | 000000000 | ||
| 11 lb. 5 kg 50 N | ±0.2% | 0.01 lb. 0.001 kg 0.1 N | 30" | 8 11/16" | 14 15/16" | 90° | Mini USB-B | 120, 240 | 6 1/8" | 3 1/8" | 6 | Digital Force Gauge, 6 ft. Long USB Cord, Windows-Compatible Software | ASTM D6862 | California, Oregon | Digital | 7594N12 | 00000000 | ||
Friction Testers
 |
Sample | Max. Sample | |||||||||||||||||||||
|---|---|---|---|---|---|---|---|---|---|---|---|---|---|---|---|---|---|---|---|---|---|---|
Cap. | Speed Range, in/min | Accuracy | Ht. | Wd. | Dp. | Data Connection | Voltage, V AC | Lg. | Wd. | Lg. | Wd. | Cord Lg., ft. | Min. Sample Lg. | Includes | Specs. Met | Cannot Be Sold To | Display Type | Digital Display Type | Each | |||
Steel Housing | ||||||||||||||||||||||
| 17 oz. | 0.4 to 12 | ±0.2% | 8 5/8" | 21 13/16" | 8 11/16" | USB-A | 120, 240 | 3" to 4.6875" | 9" to 10" | 4.6875" | 10" | 6 | 3" | Digital Force Gauge, 200 g Test Weight, 6 ft. Long USB Cord, AC Adapter, Windows-Compatible Software | ASTM D1894 | California, Oregon | Digital | LCD | 5968N11 | 000000000 | ||
| 4 lb. | 0.4 to 12 | ±0.2% | 8 5/8" | 21 13/16" | 8 11/16" | USB-A | 120, 240 | 3" to 4.6875" | 9" to 10" | 4.6875" | 10" | 6 | 3" | Digital Force Gauge, 200 g Test Weight, 6 ft. Long USB Cord, AC Adapter, Windows-Compatible Software | ASTM D1894 | California, Oregon | Digital | LCD | 5968N12 | 00000000 | ||
Pull Force Calibrators for Rivet Nut Tools
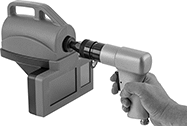 | 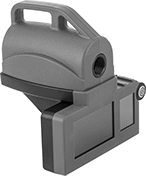 | 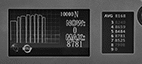 |
Calibrator with Anvil and Mandrel Assembly (Sold Separately) | Touch-Screen Display |
For Thread Size | Wt. Cap. | Force Cap., N | Accuracy | Wt. Measuring Increments | Force Measuring Increments, N | Ht. | Wd. | Dp. | Housing Material | Electrical Connection Type | Cord Lg., ft. | Display Type | Includes | Each | ||
|---|---|---|---|---|---|---|---|---|---|---|---|---|---|---|---|---|
| 6-32 8-32 10-24 10-32 1/4"-20 1/4"-28 5/16"-18 5/16"-24 3/8"-16 3/8"-24 1/2"-13 M4 × 0.7 mm M5 × 0.8 mm M6 × 1 mm M8 × 1.25 mm M10 × 1.5 mm M12 × 1.75 mm | 11,000 lb. 5,000 kg | 50,000 | ±3% | 1 lb. 1 kg | 1 | 6 3/8" | 8 1/4" | 9 3/4" | Plastic | Plug In | 3 | Touchscreen | microSD Card, microSD Card Reader, USB Power Adapter | 8068N101 | 000000000 |
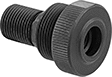 |
For Thread Size | Each | ||
|---|---|---|---|
| 6-32 | 8068N102 | 0000000 | |
| 8-32 | 8068N103 | 000000 | |
| 10-24 | 8068N104 | 000000 | |
| 10-32 | 8068N105 | 000000 | |
| 1/4"-20 | 8068N106 | 000000 | |
| 1/4"-28 | 8068N107 | 000000 | |
| 5/16"-18 | 8068N108 | 000000 | |
| 5/16"-24 | 8068N109 | 000000 | |
| 3/8"-16 | 8068N111 | 000000 | |
| 3/8"-24 | 8068N112 | 000000 | |
| 1/2"-13 | 8068N113 | 000000 | |
| M4 × 0.7 mm | 8068N114 | 000000 | |
| M5 × 0.8 mm | 8068N115 | 000000 | |
| M6 × 1 mm | 8068N116 | 000000 | |
| M8 × 1.25 mm | 8068N117 | 000000 | |
| M10 × 1.5 mm | 8068N118 | 000000 | |
| M12 × 1.75 mm | 8068N119 | 000000 |
Opening-and-Closing Torque Gauges for Caps and Knobs
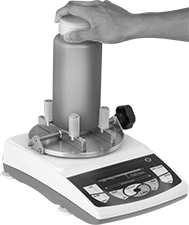 |
Measure the twisting force needed to tighten or loosen caps and knobs with these torque gauges. Four adjustable gripping posts clamp round and irregularly-shaped containers. Twist the top by hand to measure force or use it to calibrate your capping machine, so it applies the right amount of force in a production line. For the most accurate performance, the maximum torque you’re applying should fall near the middle of the gauge's torque range. If you accidentally exceed the torque range, these gauges have overload protection to prevent damage to the measuring system.
View torque measurements, change operating modes, and switch units of measurement on the LCD screen. Store data on the microSD card, transfer it to your devices via Bluetooth or USB, or print using the DB9 cable. The I/O cable connects to controllers to operate other devices dependent on torque force readings.
Torque Gauges with Calibration Certificate Traceable to NIST—Gauges with a calibration certificate traceable to NIST meet standards for accuracy.
Accuracy | Clamp | Electrical | |||||||||||||||||
|---|---|---|---|---|---|---|---|---|---|---|---|---|---|---|---|---|---|---|---|
Torque Range | Graduations | Torque-Measuring Direction | Clockwise | Counterclockwise | Ht. | Wd. | Dp. | Ht. | Opening Range | Voltage, V AC | Connection | No. of Blades | Cord Lg., ft. | Operating Mode | Includes | Each | |||
Torque Gauges | |||||||||||||||||||
in·lbf, gf-m, N-m | |||||||||||||||||||
| 0.01 to 17 in·lbf 0.1 to 200 gf-m 0.001 to 2 N-m | 0.01 in·lbf 0.1 gf-m 0.001 N-m | Clockwise and Counterclockwise | ±0.5% | ±0.5% | 6" | 9 1/4" | 13 1/2" | 1 1/2" | 0.813" to 7" | 120 | Straight Blade | 2 | 5 | Applied, Fill Meter, Multipeak, Pass/Fail, Peak, Peak Sensitivity, Standard | Analog I/O Cable, microSD Card, RS232 Printer Cable, Wireless Dongle Receiver | 3519N11 | 000000000 | ||
| 0.01 to 44 in·lbf 0.1 to 500 gf-m 0.001 to 5 N-m | 0.01 in·lbf 0.1 gf-m 0.001 N-m | Clockwise and Counterclockwise | ±0.5% | ±0.5% | 6" | 9 1/4" | 13 1/2" | 1 1/2" | 0.813" to 7" | 120 | Straight Blade | 2 | 5 | Applied, Fill Meter, Multipeak, Pass/Fail, Peak, Peak Sensitivity, Standard | Analog I/O Cable, microSD Card, RS232 Printer Cable, Wireless Dongle Receiver | 3519N12 | 00000000 | ||
| 0.1 to 100 in·lbf 0.1 to 1,000 gf-m 0.01 to 10 N-m | 0.1 in·lbf 1 gf-m 0.01 N-m | Clockwise and Counterclockwise | ±0.5% | ±0.5% | 6" | 9 1/4" | 13 1/2" | 1 1/2" | 0.813" to 7" | 120 | Straight Blade | 2 | 5 | Applied, Fill Meter, Multipeak, Pass/Fail, Peak, Peak Sensitivity, Standard | Analog I/O Cable, microSD Card, RS232 Printer Cable, Wireless Dongle Receiver | 3519N13 | 00000000 | ||
Torque Gauges with Calibration Certificate Traceable to NIST | |||||||||||||||||||
in·lbf, gf-m, N-m | |||||||||||||||||||
| 0.01 to 17 in·lbf 0.1 to 200 gf-m 0.001 to 2 N-m | 0.01 in·lbf 0.1 gf-m 0.001 N-m | Clockwise and Counterclockwise | ±0.5% | ±0.5% | 6" | 9 1/4" | 13 1/2" | 1 1/2" | 0.813" to 7" | 120 | Straight Blade | 2 | 5 | Applied, Fill Meter, Multipeak, Pass/Fail, Peak, Peak Sensitivity, Standard | Analog I/O Cable, microSD Card, RS232 Printer Cable, Wireless Dongle Receiver | 3519N14 | 00000000 | ||
| 0.01 to 44 in·lbf 0.1 to 500 gf-m 0.001 to 5 N-m | 0.01 in·lbf 0.1 gf-m 0.001 N-m | Clockwise and Counterclockwise | ±0.5% | ±0.5% | 6" | 9 1/4" | 13 1/2" | 1 1/2" | 0.813" to 7" | 120 | Straight Blade | 2 | 5 | Applied, Fill Meter, Multipeak, Pass/Fail, Peak, Peak Sensitivity, Standard | Analog I/O Cable, microSD Card, RS232 Printer Cable, Wireless Dongle Receiver | 3519N15 | 00000000 | ||
| 0.1 to 100 in·lbf 0.1 to 1,000 gf-m 0.01 to 10 N-m | 0.1 in·lbf 1 gf-m 0.01 N-m | Clockwise and Counterclockwise | ±0.5% | ±0.5% | 6" | 9 1/4" | 13 1/2" | 1 1/2" | 0.813" to 7" | 120 | Straight Blade | 2 | 5 | Applied, Fill Meter, Multipeak, Pass/Fail, Peak, Peak Sensitivity, Standard | Analog I/O Cable, microSD Card, RS232 Printer Cable, Wireless Dongle Receiver | 3519N16 | 00000000 | ||
Wire Crimp Pull Testers
Automatic
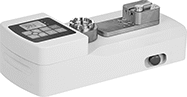 |  |
Digital Display |
For Wire | |||||||||||||||||
|---|---|---|---|---|---|---|---|---|---|---|---|---|---|---|---|---|---|
Cap. | Accuracy | Measuring Increments | Ht. | Wd. | Dp. | Dia. | Electrical Ga. | Data Connection | Electrical Connection Type | Cord Lg., ft. | Min. Sample Lg. | Includes | Display Type | Each | |||
Aluminum Housing | |||||||||||||||||
| 200 lb. 100 kg 1,000 N | ±0.2% | 0.1 lb. 0.05 kg 0.5 N | 5 1/4" | 16 3/4" | 7" | 0.01" to 0.25" | 30 to 3 | Micro USB-B, HD15 | Plug In | 6 | 2.6" | Windows-Compatible Software, 6 ft. Long USB Cable | Digital | 6777N15 | 000000000 | ||
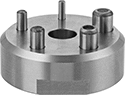 |
Pin Dia. | Each | ||
|---|---|---|---|
| 1/8" to 3/8" | 6777N13 | 0000000 |
