Filter by
Measures
Welding Process

DFARS Specialty Metals
Export Control Classification Number (ECCN)
REACH
RoHS
U.S.–Mexico–Canada Agreement (USMCA) Qualifying
Material
Weld Alignment Gauges
 |
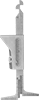
Measure internal misalignment of pipe ID, pipe wall thickness after tack welding, and go/no-go fit-up gap.
Internal Misalignment of Pipe ID | Pipe Wall Thick. After Tack Welding | ||||||||
|---|---|---|---|---|---|---|---|---|---|
Max. Size Measured | Graduation Marks | Max. Thick. Measured | Graduation Marks | Go/No-Go Fit-Up Gap Size Measured Range | Material | Each | |||
MIG, TIG, Stick, Oxyacetylene Welding Process | |||||||||
| 1/16", 30 mm | 1/32", 1 mm | 1 3/4", 45 mm | 1/16", 1 mm | 1/16" to 3/32" | Stainless Steel | 8970A11 | 0000000 | ||